


BEDS8
BATHS3 full 1 partial
SQUARE FEET3,455
MLS#2619912
STATUSActive
PROPERTY TYPEResidential - Single Family
SUBDIVISIONHedgelawn
Property Description
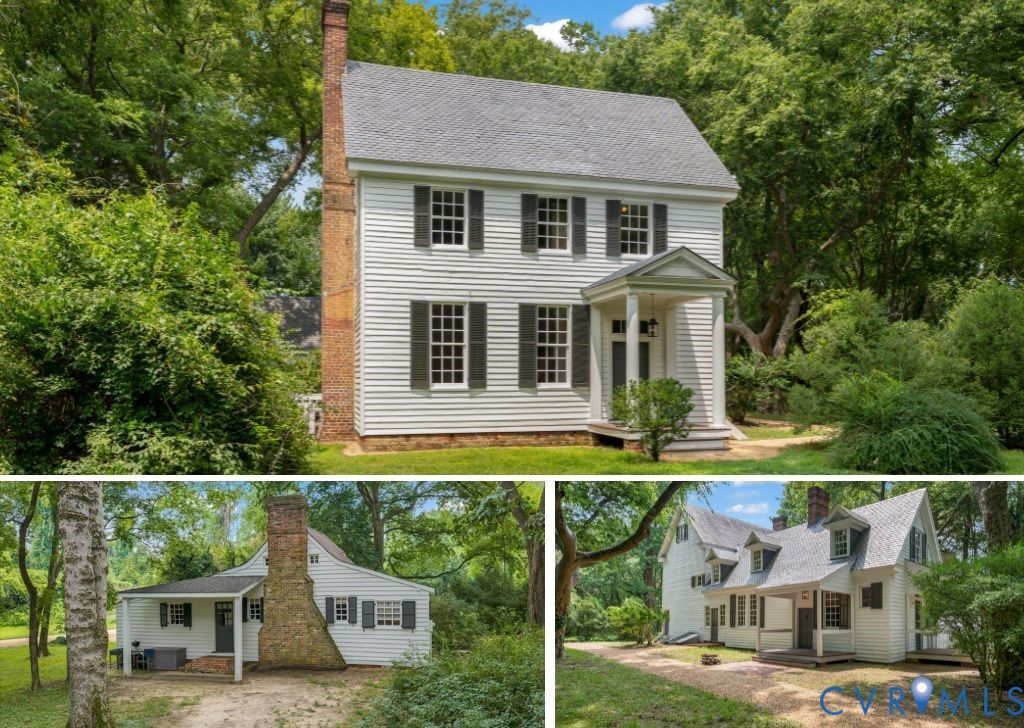
Hedgelawn as it was renamed in 1902 encompasses the main house, a detached building with fireplace and loft, a detached shed, a barn like storage and workshop building and a 2 bedroom cottage. In the 18th century, the property was know as Bleak Hall. The original house was constructed between 1725 and 1740 and was built as a story and half hall parlor plan as it exemplified early Virginia architecture traditions. It was considered a mansion at the time. The house was expanded in 1837 and the garden room connects the two. The estate is rich in Civil War history and during it's occupation by Union forces was used as a hospital. The main house has 5 bedrooms, 2.5 bathrooms, 6 fireplaces, heart pine wide plank floors and plenty of daylight gleaming from the historic glass windows. Even though you will feel like you have stepped back in time, there are modern conveniences including gas heat and central air conditioning and cleverly hidden kitchen appliances. There is a live spring at the northend of the property. Zoned A!, the possibilities are endless! (school, church, camp, (sandy loam - great for crops). This is a must see. Bring your imagination or use the property as is!
Property Features
Property Type: Residential - Single Family
Basement: Crawl Space, Partial
Basement: Yes
Cooling: Window Unit(s), Zoned
Fireplaces: 8
Heating: Electric, Forced Air, Natural Gas, Wood, Zoned
Home Style: Bungalow, Cottage, Colonial
Lot Size: 6.09 Acres
Roof Type: Metal, Shingle, Slate
Stories: 2.0
Taxes: $3,105
Year Built: 1723
Feature Descriptions
Appliances: Electric Cooking, Refrigerator
Exterior: Drywall, Frame, Other, Plaster, Wood Siding
Exterior: Out Building(s), Storage, Shed
Fencing: None
Fireplace: Masonry, Wood Burning
Floor Features: Tile, Vinyl, Wood
Horse Amenities: Horses Allowed, Stable(s)
Interior: Bookcases, Built-in Features, Bedroom on Main Level, Dining Area, Fireplace, Granite Counters, High Ceilings, Loft, Bath in Primary Bedroom, Multiple Primary Suites, Walk-In Closet(s), Workshop, Paneling/Wainscoting
Laundry: Washer Hookup, Dryer Hookup
Lot: Buildable, Landscaped, Level, Sloped
Lot Dimensions: 113x772x483x115x830
Outbuilding(s): Yes
Parcel#: 785-66-61-58-600-000
Parking: Circular Driveway, Off Street, Oversized, RV Garage, Unfinished Garage, Workshop in Garage
Patio/Porch: Front Porch, Patio, Side Porch
Sewer: Septic Tank
Topography: Sloping
Water: Public, Other, Well
Room Sizes
Laundry: 7.0 x 7.0 Level - First
Additional Room: 20.0 x 10.0 Level - Second
Additional Room: 10.0 x 10.0 Level - First
Additional Room: 14.0 x 14.0 Level - Second
Office: 16.0 x 14.0 Level - First
Additional Room: 15.0 x 10.0 Level - Second
Kitchen: 18.0 x 15.0 Level - First
Additional Room: 15.0 x 8.0 Level - First
Great Room: 18.0 x 15.0 Level - First
Bedroom 5: 14.0 x 12.0 Level - Third
Bedroom 4: 14.0 x 11.0 Level - Second
Bedroom 3: 14.0 x 11.0 Level - Second
Primary Bedroom: 19.0 x 19.0 Level - Second
Bedroom 2: 10.0 x 8.0 Level - Second
Kitchen: 15.0 x 15.0 Level - First
Florida Room: 20.0 x 8.0 Level - First
Local Schools
High School: Bird
Middle School: Salem
Elementary School: Ecoff
Listed By / Shown By
Listed By
Agency Name: Long & Foster REALTORS
Agency Contact: (804) 218-5783
Shown By
Agent Name: Steve Jones
Agent Phone: (804) 405-7969
Agency Title: Joyner Fine Properties

Estimate Your Payment
Estimated Payment
$ 6,794.26 per month $6,179.10 Principal & Interest $258.75 Property Tax $356.42 Homeowner's InsuranceChange Payment Information




These real estate listings were derived from the Central Virginia Regional Multiple Listing Service, LLC, of which this brokerage is an independently owned Participant. The information contained in these listings is deemed reliable but is not guaranteed. All MLS listings are © 2026 Central Virginia Regional Multiple Listing Service,LLC. All rights reserved. No one may copy and/or repost these MLS listings, or any portion thereof, without the written permission of an authorized officer of the Central Virginia Regional Multiple Listing Service, LLC. These listings are refreshed within a minimum of every seven calendar days. Thus, listings may appear here for properties no longer on the market. The information being provided is for consumers' personal, non-commercial use and may not be used for any purpose other than to identify prospective properties for purchasing or leasing.
©Joyner Fine Properties - Seller will consider paying buyer agent compensation based upon the terms and conditions of any offer made. Said compensation to be negotiated in the purchase agreement.
Privacy Policy / DMCA Notice / ADA Accessibility


This site is hosted, designed and copyright
© 1994 - 2026 by
Delta Media Group, Inc. -- Patent Pending --
Agency License Information: Joyner Fine Properties and its agents are licensed in the Commonwealth of Virginia.
9700 Old Cannon Road | MLS# 2619912
This single family home located at 9700 Old Cannon Road, Chester, VA 23237 is currently listed for sale with an asking price of $1,222,000. This property was built in 1723 and has 8 bedrooms and 3 full and 1 partial baths with 3455 sq. ft. Old Cannon Road is located in the Hedgelawn subdivision. Search Hedgelawn real estate on stevejones.joynerfineproperties.com today.