


BEDS3
BATHS2 full
SQUARE FEET2,072
MLS#683725
STATUS
PROPERTY TYPEResidential - Single Family
SUBDIVISIONLAKE MONTICELLO
Property Description
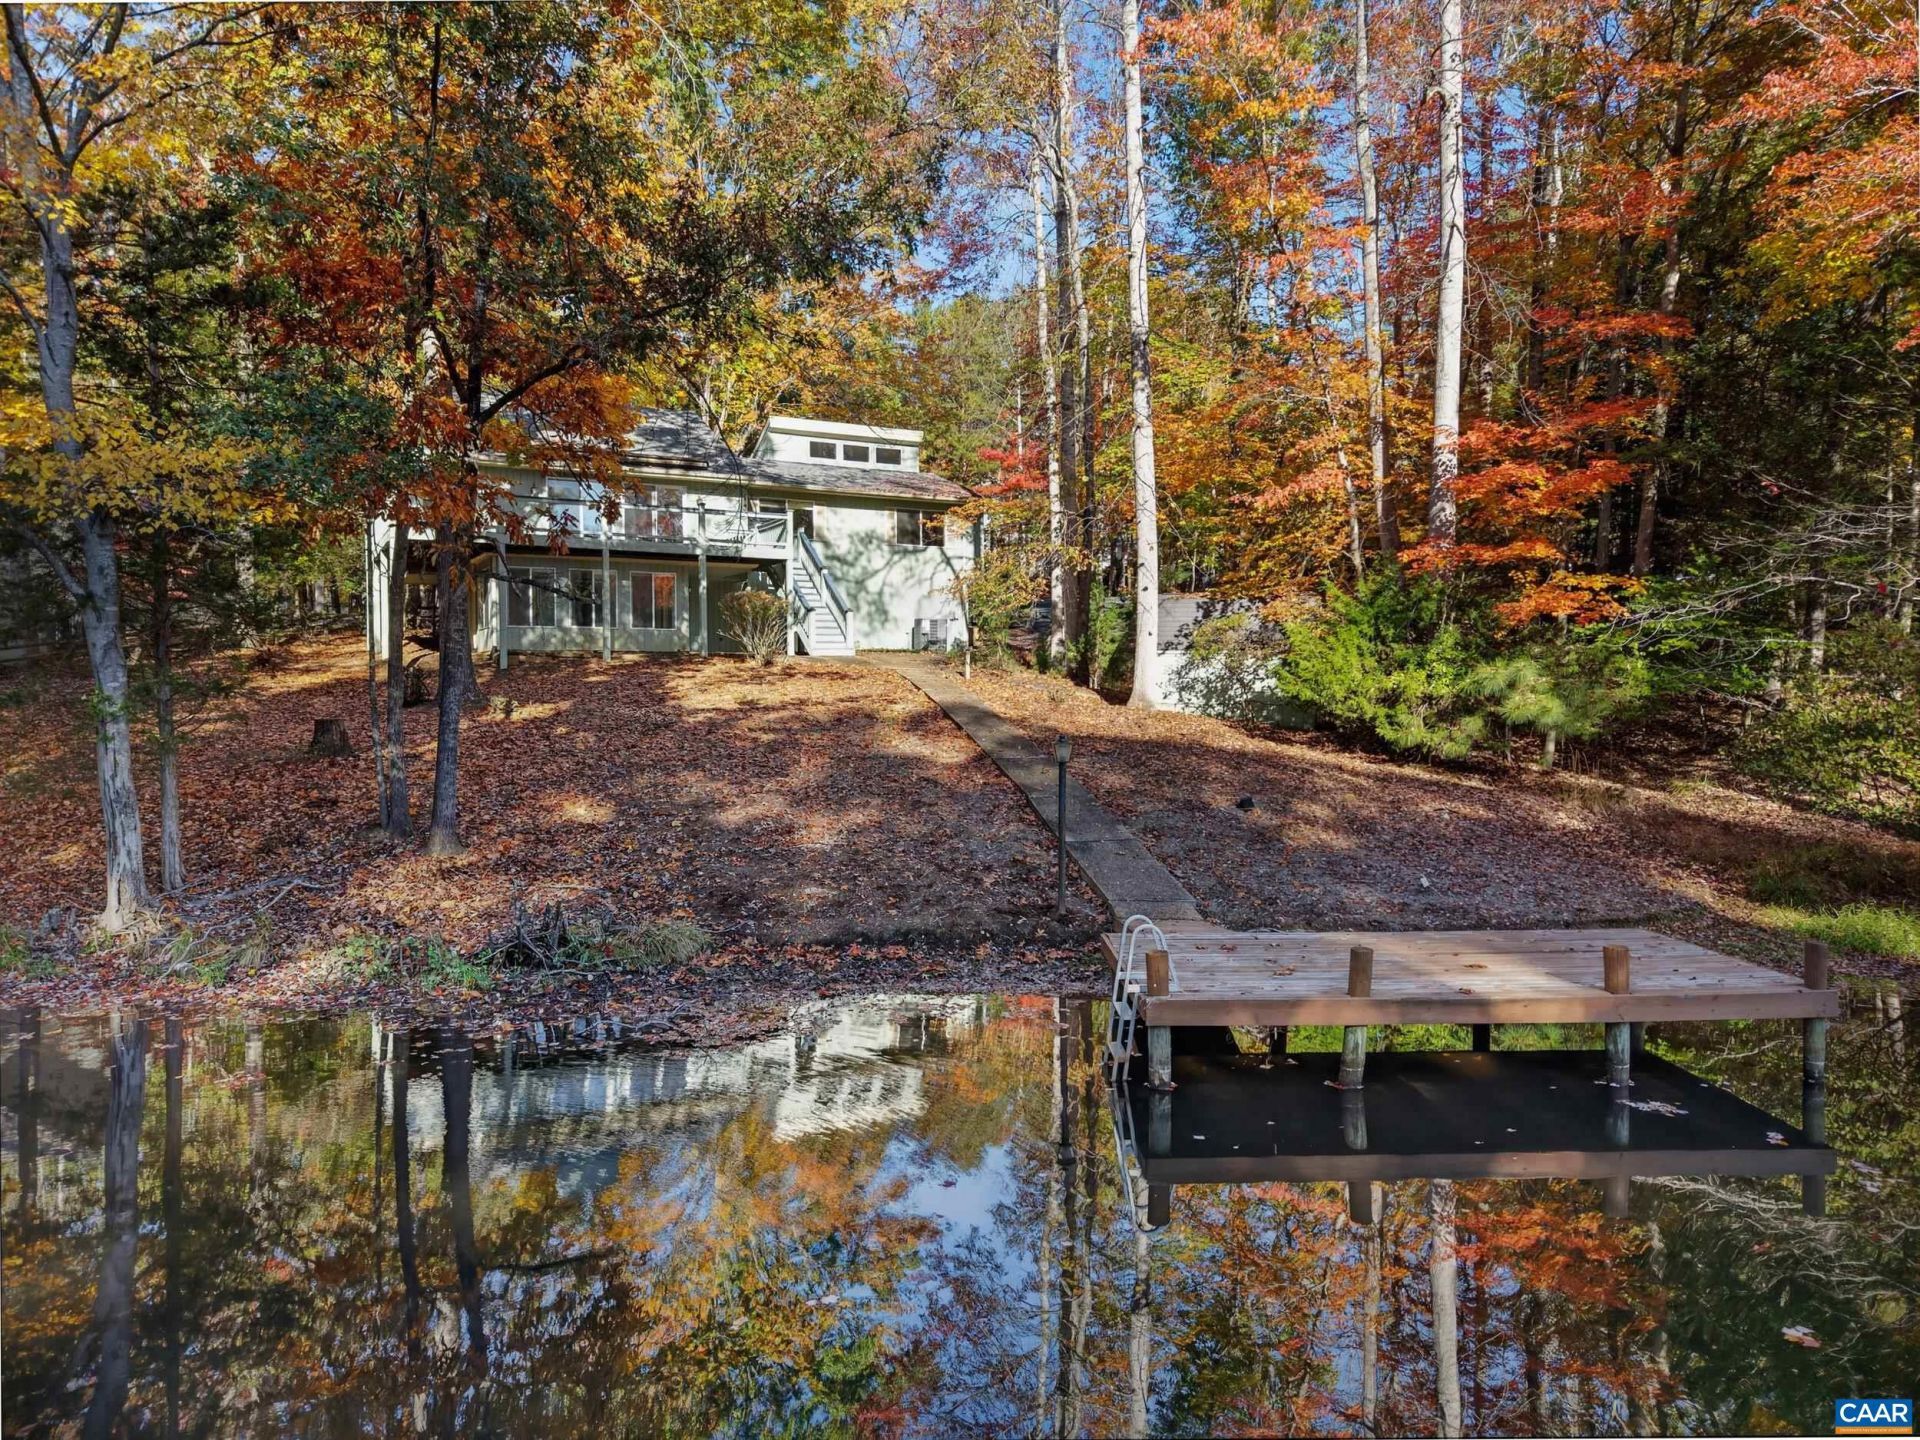
OPEN HOUSE SATURDAY, NOVEMBER 7TH, 11 AM-1 PM! Discover waterfront living at Lake Monticello! Tucked away on a private cul-de-sac, this nearly half-acre property offers 128 feet of waterfrontage, gentle access to the water's edge, a spacious dock, and gorgeous views of Monroe Cove. With nearly 2,100 square feet, this freshly painted home with new carpet is a blank palette ready for your vision! Soaring ceilings, a cozy wood stove, and expansive sliding glass doors fill the living room with natural light and stunning lake views. Enjoy outdoor living on the large wraparound deck surrounded by wooded privacy and plexiglass railings maximize the views. The main-level primary suite spans an entire side of the home, offering beautiful views, abundant natural light, and room to reimagine the space. A second bedroom or home office and foyer with coat closet complete the main level. The terrace level features two additional bedrooms, another office with lake views, and easy access to the yard. An oversized two-car garage provides ample storage. Just moments from Beach 3, this property is the perfect weekend retreat or year-round residence. Exceptional waterfront value with views, privacy, and potential!
Property Features
Property Type: Residential - Single Family
Basement: Yes
Basement: Exterior Entry, Full, Finished, Heated, Interior Entry, Walk-Out Access
Cooling: Central Air, Heat Pump
Fireplaces: 1
Garage: 2
Heating: Heat Pump
Home Style: Contemporary, Ranch
Lot Size: 0.42 Acres
Roof Type: Composition, Shingle
Stories: 1.0
Taxes: $4,490
Year Built: 1980
Amenities
Double Vanity
Primary Downstairs
Entrance Foyer
Eat-in Kitchen
Home Office
Recessed Lighting
Utility Room
Vaulted Ceiling(s)
Dock
Mature Trees/Landscape
Feature Descriptions
Appliances: Dishwasher, Electric Range, Refrigerator, Dryer, Washer
Association Amenities: Basketball Court, Boat Dock, Boat Ramp, Clubhouse, Sport Court, Golf Course, Library, Meeting Room, Picnic Area, Playground, Pool, Sports Fields, Tennis Court(s), Trail(s), Water, Beach Rights, Dock
Community Features: Pond, Dock, Gated
Exterior: Stick Built, Wood Siding
Fireplace: One, Wood Burning Stove
Flooring: Carpet, Ceramic Tile
HOA: Yes
HOA Fee: 122/ Monthly
Laundry: Washer Hookup, Dryer Hookup
Lot: Cul-De-Sac, Dead End, Landscaped, Level, Native Plants, Partially Cleared, Private, Secluded, Wooded, Waterfront
Parcel#: 18A-9-138
Parking: Asphalt, Basement, Garage Faces Side
Parking Notes: Asphalt, Basement, Garage Faces Side
Patio/Porch: Deck
Pool: Association
Pool: Association
Security: Dead Bolt(s), Gated Community
Sewer: Public Sewer
Special View Info: Residential, Trees/Woods, Water
Utilities: Cable Available, Fiber Optic Available, None
View: Residential, Trees/Woods, Water
Water: Public
Local Schools
High School: Fluvanna
Middle School: Fluvanna
Elementary School: Central (Fluvanna)
Listed By / Shown By
Listed By
Agency Name: LONG & FOSTER - LAKE MONTICELLO
Agency Phone: 434-589-7653
Shown By
Agent Name: Steve Jones
Agent Phone: (804) 405-7969
Agency Title: Joyner Fine Properties

Estimate Your Payment
Estimated Payment
$ 4,091.17 per month $3,514.30 Principal & Interest $374.17 Property Tax $202.71 Homeowner's InsuranceChange Payment Information




©Joyner Fine Properties - Seller will consider paying buyer agent compensation based upon the terms and conditions of any offer made. Said compensation to be negotiated in the purchase agreement.
Privacy Policy / DMCA Notice / ADA Accessibility


This site is hosted, designed and copyright
© 1994 - 2026 by
Delta Media Group, Inc. -- Patent Pending --
Agency License Information: Joyner Fine Properties and its agents are licensed in the Commonwealth of Virginia.
9 Laguna Rd | MLS# 683725
This single family home located at 9 Laguna Rd , Palmyra, VA 22963 is currently listed for sale with an asking price of $695,000. This property was built in 1980 and has 3 bedrooms and 2 full baths with 2072 sq. ft. Laguna Rd is located in the LAKE MONTICELLO subdivision. Search LAKE MONTICELLO real estate on stevejones.joynerfineproperties.com today.