


BEDS4
BATHS4 full 1 partial
SQUARE FEET1,948
MLS#VAFX2330170
STATUSACTIVE
PROPERTY TYPEResidential - Townhouse
SUBDIVISIONTYSONS TERRACE
SCHOOLFAIRFAX COUNTY PUBLIC SCHOOLS
Property Description
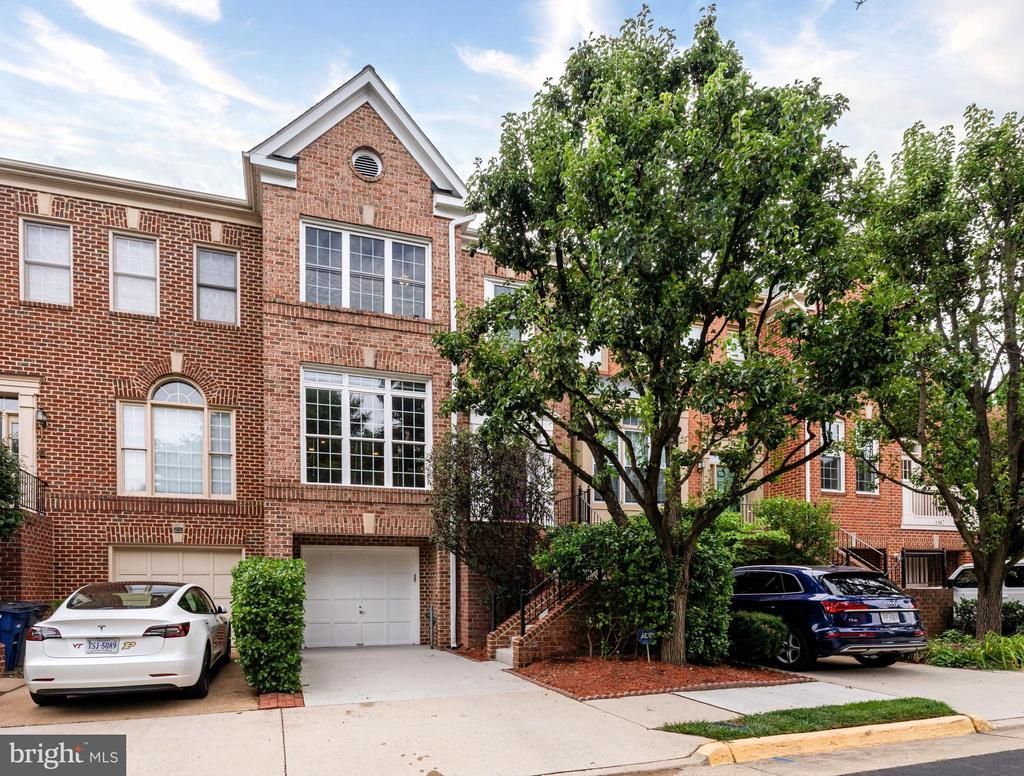
Welcome to 8171 Boss Street! ** Beautifully UPDATED Brick-Front Townhouse Tucked Away In a Private Enclave, In a Quiet Neighborhood, on a Non-Through Street! Phew! Located in the heart of Tysons! Offering 4 Bedrooms /4.5 Bathrooms, this Exceptional Home Combines Generous Space with Thoughtful Upgrades and an Unbeatable Location. Luxury (LVP) Flooring flows THRU-OUT, Creating a MODERN, COHESIVCE Look with Easy Maintenance. UPDATED BATHS Throughout, Gorgeous Kitchen with White Cabinetry and Stainless Steel Appliances. Amazing Primary Bedroom with Soaring Ceilings and Picture Window! Super Cool 4th LEVEL SUITE with Bedroom & Full Bath! Ideally Situated just Minutes from World-Class Shopping, Dining, Metro, Commuter Routes, and all that Tysons Corner has to Offer, this Move-In-Ready Home Delivers the PERFECT BLEND of Convenience, Style, and Functionality. The Homes In Tysons Terrace Don't Come on the Market Often, When You See the Location and Walk Into the Home, You Will Understand Why!! Don't Miss this Rare Opportunity in One of Northern Virginia's Most Desirable Locations.
Property Features
Property Type: Residential - Townhouse
Basement: Rear Entrance, Fully Finished
Basement: Yes
Cooling: Central A/C
Fireplaces: 1
Fuel Type: Natural Gas
Garage: 1
Heating: Forced Air
Home Style: Colonial
Lot Size: 0.04 Acres
Stories: 4.0
Taxes: $10,445
Year Built: 1994
Feature Descriptions
Additional Structures: Above Grade, Below Grade
Appliances: Built-In Microwave, Dishwasher, Disposal, Dryer, Icemaker, Oven/Range - Gas, Refrigerator, Washer
Days on Site: 1
Exterior: Extensive Hardscape, Sidewalks
Exterior: Brick
Fencing: Fully, Privacy, Rear, Wood
Fireplace: Wood
Flooring: Engineered Wood
HOA Fee: $145.00/Monthly
Interior: Combination Kitchen/Dining, Kitchen - Table Space, Breakfast Area, Ceiling Fan(s), Entry Level Bedroom, Family Room Off Kitchen, Floor Plan - Open, Floor Plan - Traditional, Formal/Separate Dining Room, Pantry, Recessed Lighting, Walk-in Closet(s)
Lot: Backs to Trees, Cul-de-sac, Trees/Wooded
Lot Dimensions: 0.04 Acre(S)
Parking Notes: 1 Total Parking Spaces
Sewer: Public Sewer
Special View Info: Trees/Woods
SQFT Above Finished: 1948
SQFT Total Finished: 1948
Structure Type: Interior Row/Townhouse
Total Garage/Parking Spaces: 1
Water: Public
Windows: Atrium
Wooded: Yes
Local Schools
High School: MARSHALL
School District: FAIRFAX COUNTY PUBLIC SCHOOLS
Listed By / Shown By
Listed By
Agency Name: EXP Realty, LLC
Agency Phone: 8668257169
Shown By
Agent Name: Steve Jones
Agent Phone: (804) 405-7969
Agency Title: Joyner Fine Properties

Estimate Your Payment
Estimated Payment
$ 6,063.53 per month $4,909.90 Principal & Interest $870.42 Property Tax $283.21 Homeowner's InsuranceChange Payment Information




©Joyner Fine Properties - Seller will consider paying buyer agent compensation based upon the terms and conditions of any offer made. Said compensation to be negotiated in the purchase agreement.
Privacy Policy / DMCA Notice / ADA Accessibility


This site is hosted, designed and copyright
© 1994 - 2026 by
Delta Media Group, Inc. -- Patent Pending --
Agency License Information: Joyner Fine Properties and its agents are licensed in the Commonwealth of Virginia.
8171 Boss Street | MLS# VAFX2330170
This townhouse located at 8171 Boss Street, Vienna, VA 22182 is currently listed for sale with an asking price of $971,000. This property was built in 1994 and has 4 bedrooms and 4 full and 1 partial baths with 1948 sq. ft. Boss Street is located in the TYSONS TERRACE subdivision within the FAIRFAX COUNTY PUBLIC SCHOOLS school district. Search TYSONS TERRACE real estate on stevejones.joynerfineproperties.com today.