


BEDS3
BATHS2 full
SQUARE FEET1,135
MLS#VACV2011304
STATUSACTIVE
PROPERTY TYPEResidential - Single Family
SUBDIVISIONLAKE LAND OR
SCHOOLCAROLINE COUNTY PUBLIC SCHOOLS
Property Description
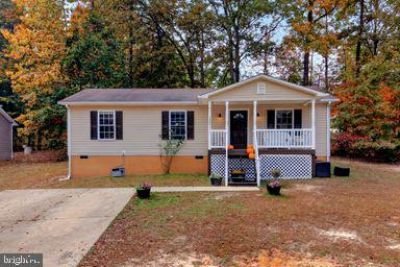
Welcome home to 817 Laverne Drive! Situated on a desirable corner lot in the sought-after Lake Land’Or community, this home offers plenty of space, comfort, and features to love. Step inside to an inviting open floor plan featuring 3 bedrooms and 2 full bathrooms, creating a wonderful flow for everyday living and entertaining. Enjoy the added touches, including 2-inch faux wood blinds throughout, all new light fixtures, a covered front porch, and a back deck perfect for relaxing outdoors. The French doors off the back of the home feature a built-in doggie door leading to a fenced-in area of the backyard, making outdoor access a breeze for your four-legged friends! The lifestyle doesn't stop at your front door! Lake Land’Or offers an incredible collection of amenities, including two swimming pools, multiple lakes throughout the community, two large parks, a dog park, campground, fitness center, and a walking track just around the corner and within walking distance of the home! Whether you enjoy spending time outdoors, staying active, or simply taking advantage of everything the community has to offer, there is something here for everyone. Come discover all that this home and the Lake Land’Or lifestyle have to offer!
Property Features
Property Type: Residential - Single Family
Cooling: Central A/C
Fuel Type: Electric
Heating: Heat Pump(s)
Home Style: Ranch/Rambler
Lot Size: 0.81 Acres
Roof Type: Architectural Shingle
Stories: 1.0
Taxes: $872
Year Built: 2004
Feature Descriptions
Additional Structures: Above Grade, Below Grade
Appliances: Dishwasher, Oven/Range - Electric, Range Hood, Refrigerator, Water Heater
Exterior: Vinyl Siding
Fencing: Partially, Rear, Vinyl
Flooring: Luxury Vinyl Plank
HOA Fee: $1773.00/Annually
Lot Dimensions: 0.81 Acre(S)
Number of Rooms: 8
Parking Features: Concrete Driveway
Parking Notes: 6 Total Parking Spaces
Sewer: On Site Septic
SQFT Above Finished: 1135
SQFT Total Finished: 1135
Structure Type: Detached
Total Garage/Parking Spaces: 6
Utilities: Cable TV, Electric Available, Sewer Available, Water Available
Water: Public
Windows: Double Hung
Local Schools
High School: CAROLINE
Middle School: CAROLINE
Elementary School: LEWIS AND CLARK
School District: CAROLINE COUNTY PUBLIC SCHOOLS
Listed By / Shown By
Listed By
Agency Name: Real Broker, LLC
Agency Phone: 8554500442
Shown By
Agent Name: Steve Jones
Agent Phone: (804) 405-7969
Agency Title: Joyner Fine Properties

Estimate Your Payment
Estimated Payment
$ 1,784.09 per month $1,618.09 Principal & Interest $72.67 Property Tax $93.33 Homeowner's InsuranceChange Payment Information




©Joyner Fine Properties - Seller will consider paying buyer agent compensation based upon the terms and conditions of any offer made. Said compensation to be negotiated in the purchase agreement.
Privacy Policy / DMCA Notice / ADA Accessibility


This site is hosted, designed and copyright
© 1994 - 2026 by
Delta Media Group, Inc. -- Patent Pending --
Agency License Information: Joyner Fine Properties and its agents are licensed in the Commonwealth of Virginia.
817 Laverne Drive | MLS# VACV2011304
This single family home located at 817 Laverne Drive, Ruther Glen, VA 22546 is currently listed for sale with an asking price of $320,000. This property was built in 2004 and has 3 bedrooms and 2 full baths with 1135 sq. ft. Laverne Drive is located in the LAKE LAND OR subdivision within the CAROLINE COUNTY PUBLIC SCHOOLS school district. Search LAKE LAND OR real estate on stevejones.joynerfineproperties.com today.