


BEDS6
BATHS3 full 1 partial
SQUARE FEET3,921
MLS#2619316
STATUSActive
PROPERTY TYPEResidential - Single Family
SUBDIVISIONSummer Lake
Property Description
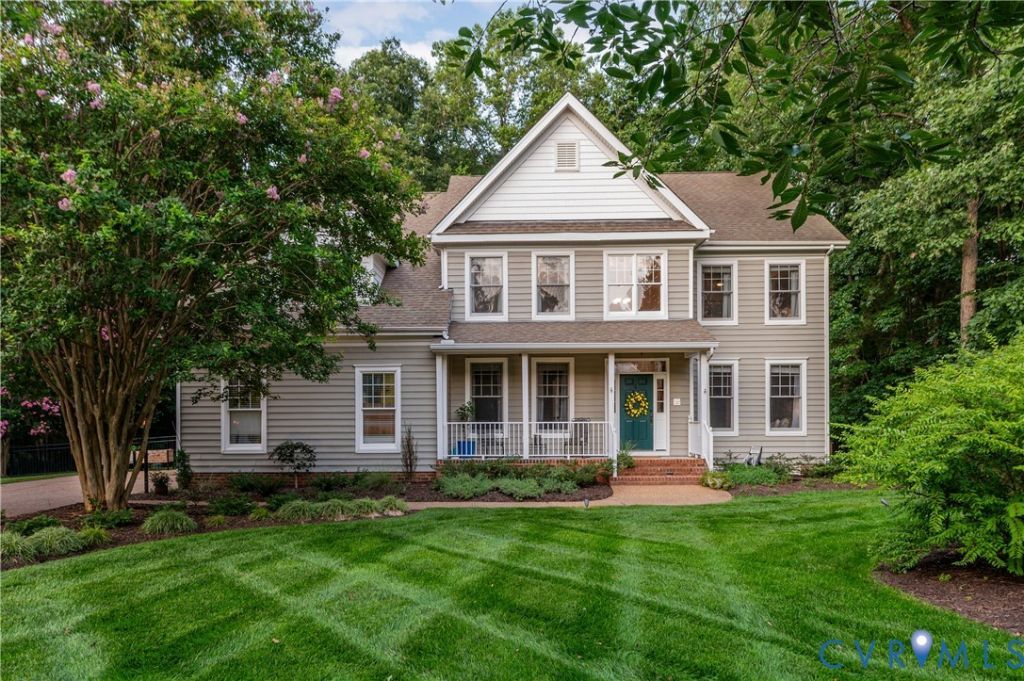
Tucked away on a 1.5+ acre lot in the sought-after Summer Lake community, this beautifully updated 6 bedroom/3.5 bath home boasts comfort & craftsmanship. A landscaped yard accented by elegant uplighting with a freshly resealed aggregate driveway hints at the extensive upgrades waiting inside. Step through the front door and discover a home where every detail has been thoughtfully refreshed. The entire first floor has been repainted and the entire home enhanced with all new lighting, fixtures, and ceiling fans. The remodeled gourmet kitchen features a Wolf stove with induction top cooking, a Sub-Zero refrigerator, an island, abundant & functional storage, plus an added custom dry bar with wine cooler and additional cabinets! Rich new hardwood floors in the family room and office add warmth and sophistication, while upgraded trim details, an elegant iron and wood staircase, and thoughtful architectural touches elevate the home's character throughout. Upstairs, the spacious owner's retreat is freshly repainted and generously sized & features two walk-in closets and an en-suite bath with double vanities, garden tub and walk-in shower. Outdoor living is equally inviting. Relax on the newly painted and rescreened porch with new railings. Ideal setting for morning coffee, quiet evenings, or entertaining friends while enjoying the backyard featuring a patio and a new rear fence. Need more space? The finished third floor with a full bath offers flexibility for a guest suite, media room, home gym, playroom, or private office. Beyond its beauty, this home offers peace of mind with significant system improvements, including all transom windows replaced, all downspout drainage lines replaced (2026), and a new HVAC system (2025) complete with a transferable warranty. And perhaps best of all, you're just a short walk to the pool and amenities this award-winning community is known for. Meticulously maintained, thoughtfully upgraded, and perfectly located, this is more than a house, it's the place where your next chapter begins.
Property Features
Property Type: Residential - Single Family
Basement: Crawl Space
Cooling: Zoned
Fenced: Yes
Fireplaces: 1
Garage: 2 car attached
Heating: Propane, Multi-Fuel, Zoned
Home Style: Craftsman
Lot Size: 1.51 Acres
Stories: 2.0
Taxes: $6,067
Year Built: 2003
Feature Descriptions
Appliances: Dishwasher, Disposal, Microwave, Propane Water Heater, Refrigerator, Range Hood, Smooth Cooktop, Stove, Water Heater
Association Amenities: Management
Community Features: Basketball Court, Common Grounds/Area, Clubhouse, Community Pool, Fitness, Home Owners Association, Playground, Pool, Tennis Court(s)
Door Features: French Doors
Exclusions: Washer & Dryer
Exterior: Block, Drywall, Frame, Vinyl Siding
Exterior: Deck, Sprinkler/Irrigation, Lighting, Porch, Storage, Shed, Paved Driveway
Fencing: Back Yard, Fenced
Fireplace: Vented
Floor Features: Carpet, Ceramic Tile, Wood
Formal Dining: Yes
HOA Fee: 1380/ Annually
Interior: Ceiling Fan(s), Dining Area, Separate/Formal Dining Room, Double Vanity, Eat-in Kitchen, French Door(s)/Atrium Door(s), Fireplace, Granite Counters, Garden Tub/Roman Tub, High Ceilings, Kitchen Island, Bath in Primary Bedroom, Walk-In Closet(s), Central Vacuum
Laundry: Washer Hookup, Dryer Hookup
Lot: Landscaped, Wooded, Cul-De-Sac, Level
Parcel#: 711-68-52-93-200-000
Parking: Attached, Driveway, Garage, Paved
Patio/Porch: Front Porch, Patio, Deck, Porch
Pool Features: Pool, Community
Sewer: Public Sewer
Topography: Level
Water: Public
Room Sizes
Laundry: 7.0 x 5.0 Level - Second
Bedroom 5: 16.0 x 15.0 Level - Second
Bedroom 4: 12.0 x 10.0 Level - Second
Bedroom 3: 12.0 x 12.0 Level - Second
Bedroom 2: 15.0 x 11.0 Level - Second
Primary Bedroom: 19.0 x 13.0 Level - Second
Family Room: 22.0 x 15.0 Level - First
Sitting Room: 20.0 x 11.0 Level - First
Kitchen: 21.0 x 14.0 Level - First
Dining Room: 14.0 x 13.0 Level - First
Living Room: 15.0 x 13.0 Level - First
Office: 11.0 x 11.0 Level - First
Local Schools
High School: Cosby
Middle School: Deep Creek
Elementary School: Grange Hall
Listed By / Shown By
Listed By
Agency Name: Long & Foster REALTORS
Agency Contact: (804) 218-7653
Shown By
Agent Name: Steve Jones
Agent Phone: (804) 405-7969
Agency Title: Joyner Fine Properties

Estimate Your Payment
Estimated Payment
$ 4,649.38 per month $3,917.81 Principal & Interest $505.58 Property Tax $225.98 Homeowner's InsuranceChange Payment Information




These real estate listings were derived from the Central Virginia Regional Multiple Listing Service, LLC, of which this brokerage is an independently owned Participant. The information contained in these listings is deemed reliable but is not guaranteed. All MLS listings are © 2026 Central Virginia Regional Multiple Listing Service,LLC. All rights reserved. No one may copy and/or repost these MLS listings, or any portion thereof, without the written permission of an authorized officer of the Central Virginia Regional Multiple Listing Service, LLC. These listings are refreshed within a minimum of every seven calendar days. Thus, listings may appear here for properties no longer on the market. The information being provided is for consumers' personal, non-commercial use and may not be used for any purpose other than to identify prospective properties for purchasing or leasing.
©Joyner Fine Properties - Seller will consider paying buyer agent compensation based upon the terms and conditions of any offer made. Said compensation to be negotiated in the purchase agreement.
Privacy Policy / DMCA Notice / ADA Accessibility


This site is hosted, designed and copyright
© 1994 - 2026 by
Delta Media Group, Inc. -- Patent Pending --
Agency License Information: Joyner Fine Properties and its agents are licensed in the Commonwealth of Virginia.
4415 Lake Summer Court | MLS# 2619316
This single family home located at 4415 Lake Summer Court , Chesterfield, VA 23120 is currently listed for sale with an asking price of $774,800. This property was built in 2003 and has 6 bedrooms and 3 full and 1 partial baths with 3921 sq. ft. Lake Summer Court is located in the Summer Lake subdivision. Search Summer Lake real estate on stevejones.joynerfineproperties.com today.