

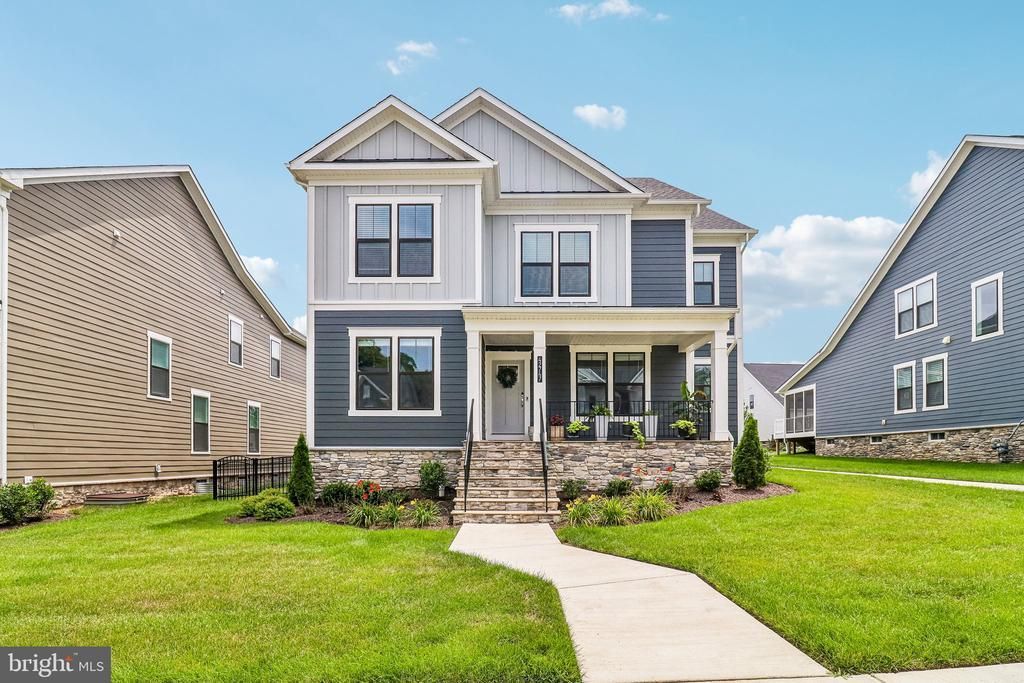

BEDS5
BATHS5 full 1 partial
SQUARE FEET4,624
MLS#VALO2132490
STATUSACTIVE
PROPERTY TYPEResidential - Single Family
SUBDIVISIONCATTAIL RUN
SCHOOLLOUDOUN COUNTY PUBLIC SCHOOLS
Property Description
Welcome to this beautifully upgraded Pulte Meriwether in sought-after Cattail Run, offering more than 4,000 finished square feet across three thoughtfully designed levels. Built in 2024, this impressive home features five bedrooms, five full baths, one half bath and a two-car attached garage, combining newer construction with a long list of custom improvements that make it feel anything but builder-basic. The heart of the home is the gourmet kitchen, featuring upgraded quartz countertops, decorative backsplash and generous workspace, opening seamlessly to the expansive great room with tray-ceiling detail and a modern fireplace. Engineered wood, luxury vinyl, ceramic tile and upgraded carpet create a polished flow throughout, while custom blinds, Roman shades, upgraded lighting and carefully selected hardware add warmth and personality. Upstairs, spacious bedrooms offer a remarkable level of privacy, with each featuring its own beautifully upgraded bathroom. This thoughtful layout creates a personal retreat for every member of the household, offering the comfort and independence of private accommodations. The sellers have further elevated the property with upgraded lighting, custom window treatments, smart-home features, and thoughtful storage throughout. The finished lower level dramatically expands the living space with a large recreation area, media room, fifth bedroom and full bath—ideal for guests, extended family or a private work-from-home setup. Additional highlights include a tankless water heater, front-yard irrigation, upgraded garage cabinetry/storage, smart lock, custom blinds, oak stair details and designer lighting. Outside, the home enjoys a low-maintenance lifestyle within Cattail Run, where the HOA includes common-area maintenance, lawn care, road maintenance, snow removal, trash service, walking/jogging paths and tot lots/playgrounds. With its flexible floor plan, stylish upgrades and nearly new construction, this is a rare opportunity to enjoy a home where the major decisions have already been made—and many of the finishing touches have already been added.
Property Features
Property Type: Residential - Single Family
Basement: Yes
Basement: Heated, Interior Access, Windows
Cooling: Ceiling Fan(s), Central A/C
Fireplaces: 1
Fuel Type: Natural Gas
Garage: 2
Heating: Forced Air
Home Style: Traditional
Lot Size: 0.18 Acres
Stories: 3.0
Taxes: $9,559
Year Built: 2024
Feature Descriptions
Additional Structures: Above Grade, Below Grade
Appliances: Built-In Microwave, Cooktop, Dishwasher, Disposal, Icemaker, Oven - Wall, Range Hood, Refrigerator, Six Burner Stove, Stainless Steel Appliances, Water Heater
Community Amenities: Tot Lots/Playground, Jog/Walk Path, Common Grounds
Days on Site: 61
Exterior: HardiPlank Type, Stone
Flooring: Carpet, Ceramic Tile, Laminate Plank
HOA Fee: $225.00/Monthly
Lot Dimensions: 0.18 Acre(S)
Parking Notes: 4 Total Parking Spaces
Sewer: Public Sewer
SQFT Above Finished: 3184
SQFT Below Finished: 1440
SQFT Total Finished: 4624
Structure Type: Detached
Total Garage/Parking Spaces: 4
Water: Public
Local Schools
High School: TUSCARORA
Middle School: SMART'S MILL
Elementary School: BALL'S BLUFF
School District: LOUDOUN COUNTY PUBLIC SCHOOLS
Listed By / Shown By
Listed By
Agency Name: Pearson Smith Realty, LLC
Agency Phone: 5713861075
Shown By
Agent Name: Steve Jones
Agent Phone: (804) 405-7969
Agency Title: Joyner Fine Properties

Estimate Your Payment
Estimated Payment
$ 7,749.26 per month $6,573.51 Principal & Interest $796.58 Property Tax $379.17 Homeowner's InsuranceChange Payment Information




©Joyner Fine Properties - Seller will consider paying buyer agent compensation based upon the terms and conditions of any offer made. Said compensation to be negotiated in the purchase agreement.
Privacy Policy / DMCA Notice / ADA Accessibility


This site is hosted, designed and copyright
© 1994 - 2026 by
Delta Media Group, Inc. -- Patent Pending --
Agency License Information: Joyner Fine Properties and its agents are licensed in the Commonwealth of Virginia.
42747 Cannon Chapel Drive | MLS# VALO2132490
This single family home located at 42747 Cannon Chapel Drive, Leesburg, VA 20176 is currently listed for sale with an asking price of $1,300,000. This property was built in 2024 and has 5 bedrooms and 5 full and 1 partial baths with 4624 sq. ft. Cannon Chapel Drive is located in the CATTAIL RUN subdivision within the LOUDOUN COUNTY PUBLIC SCHOOLS school district. Search CATTAIL RUN real estate on stevejones.joynerfineproperties.com today.