

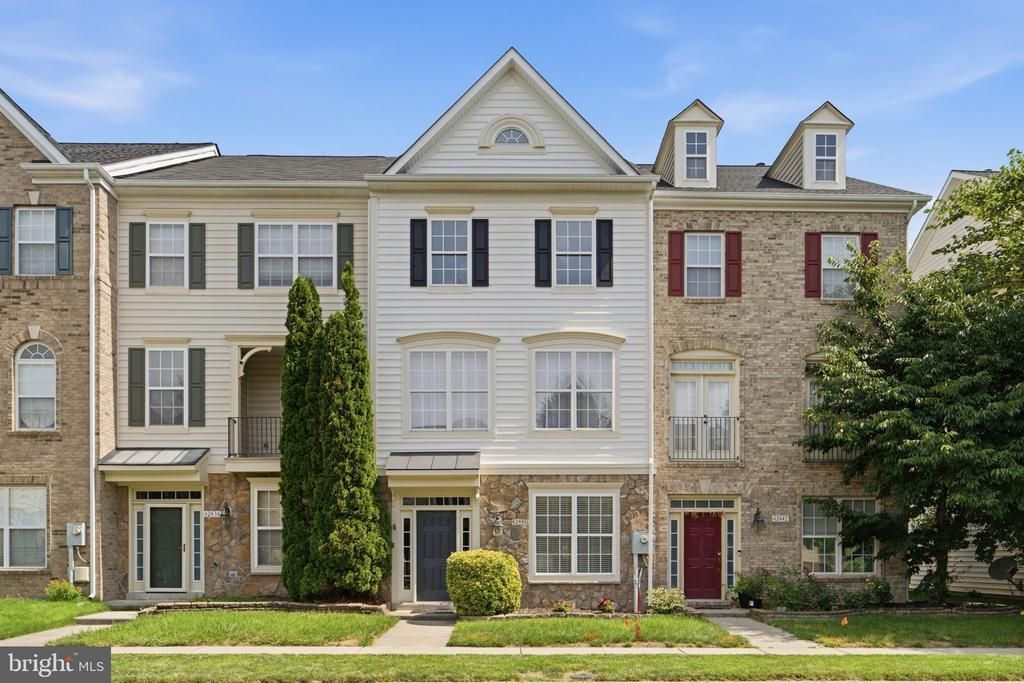

BEDS3
BATHS2 full 2 partial
SQUARE FEET2,000
MLS#VALO2132172
STATUSACTIVE
PROPERTY TYPEResidential - Townhouse
SUBDIVISIONBRAMBLETON
SCHOOLLOUDOUN COUNTY PUBLIC SCHOOLS
Property Description
Stunning Townhouse in Heart of Brambleton – Close to Everything! Discover the perfect blend of convenience and comfort in this freshly painted, move-in-ready townhouse in highly sought-after Brambleton. Ideally located just 0.3 miles from Brambleton Town Center, you are steps away from Harris Teeter, movie theaters, fitness centers, and premier dining. The home features an open, light-filled floor plan across all three levels. The main level includes a versatile office space—perfect for working from home or easily convertible into a private guest bedroom. The kitchen is a chef’s delight, boasting hardwood floors, granite countertops, and seamless access to a rear deck. Upstairs, the spacious primary suite offers massive walk-in closets, and a primary bath. With the laundry room conveniently located on the bedroom level and incredible community amenities like walking trails, pools, and sport courts, this home checks every box. HOA fee includes high-speed Verizon internet. Commuting is a breeze with easy access to Routes 7, 28, 50, 267, the Ashburn Metro Station (approx. 4 miles), and Dulles Airport (8 miles). This gem won’t last—schedule your showing today!
Property Features
Property Type: Residential - Townhouse
Cooling: Central A/C
Fireplaces: 1
Fuel Type: Natural Gas
Garage: 2
Heating: Forced Air
Lot Size: 0.05 Acres
Roof Type: Composite
Stories: 3.0
Taxes: $5,015
Year Built: 2007
Feature Descriptions
Accessibility: 36"+ wide Halls
Additional Structures: Above Grade, Below Grade
Appliances: Built-In Microwave, Built-In Range, Dishwasher, Disposal, Dryer, Exhaust Fan, Microwave, Oven/Range - Gas, Refrigerator, Washer
Community Amenities: Basketball Courts, Bike Trail, Jog/Walk Path, Pool - Outdoor, Tennis Courts, Tot Lots/Playground
Days on Site: 1
Electric: 200+ Amp Service
Exterior: Vinyl Siding, Masonry
Fireplace: Gas/Propane
Flooring: Ceramic Tile, Hardwood, Carpet
HOA Fee: $218.00/Monthly
Interior: Carpet, Family Room Off Kitchen, Floor Plan - Open, Kitchen - Eat-In, Kitchen - Island, Kitchen - Table Space, Walk-in Closet(s), Wood Floors
Lot Dimensions: 0.05 Acre(S)
Parking Notes: 2 Total Parking Spaces
Pet Restrictions: No Pet Restrictions
Sewer: Public Sewer
SQFT Above Finished: 2000
SQFT Total Finished: 2000
Structure Type: Interior Row/Townhouse
Total Garage/Parking Spaces: 2
Utilities: Cable TV
Water: Public
Local Schools
High School: INDEPENDENCE
Middle School: BRAMBLETON
Elementary School: LEGACY
School District: LOUDOUN COUNTY PUBLIC SCHOOLS
Listed By / Shown By
Listed By
Agency Name: EXP Realty, LLC
Agency Phone: 8668257169
Shown By
Agent Name: Steve Jones
Agent Phone: (804) 405-7969
Agency Title: Joyner Fine Properties

Estimate Your Payment
Estimated Payment
$ 3,894.25 per month $3,286.75 Principal & Interest $417.92 Property Tax $189.58 Homeowner's InsuranceChange Payment Information




©Joyner Fine Properties - Seller will consider paying buyer agent compensation based upon the terms and conditions of any offer made. Said compensation to be negotiated in the purchase agreement.
Privacy Policy / DMCA Notice / ADA Accessibility


This site is hosted, designed and copyright
© 1994 - 2026 by
Delta Media Group, Inc. -- Patent Pending --
Agency License Information: Joyner Fine Properties and its agents are licensed in the Commonwealth of Virginia.
42440 Ringneck Place | MLS# VALO2132172
This townhouse located at 42440 Ringneck Place, Brambleton, VA 20148 is currently listed for sale with an asking price of $650,000. This property was built in 2007 and has 3 bedrooms and 2 full and 2 partial baths with 2000 sq. ft. Ringneck Place is located in the BRAMBLETON subdivision within the LOUDOUN COUNTY PUBLIC SCHOOLS school district. Search BRAMBLETON real estate on stevejones.joynerfineproperties.com today.