


BEDS3
BATHS3 full 1 partial
SQUARE FEET1,296
MLS#VAST2052008
STATUSACTIVE
PROPERTY TYPERental - Townhouse
SUBDIVISIONSTONE RIVER
SCHOOLSTAFFORD COUNTY PUBLIC SCHOOLS
Property Description
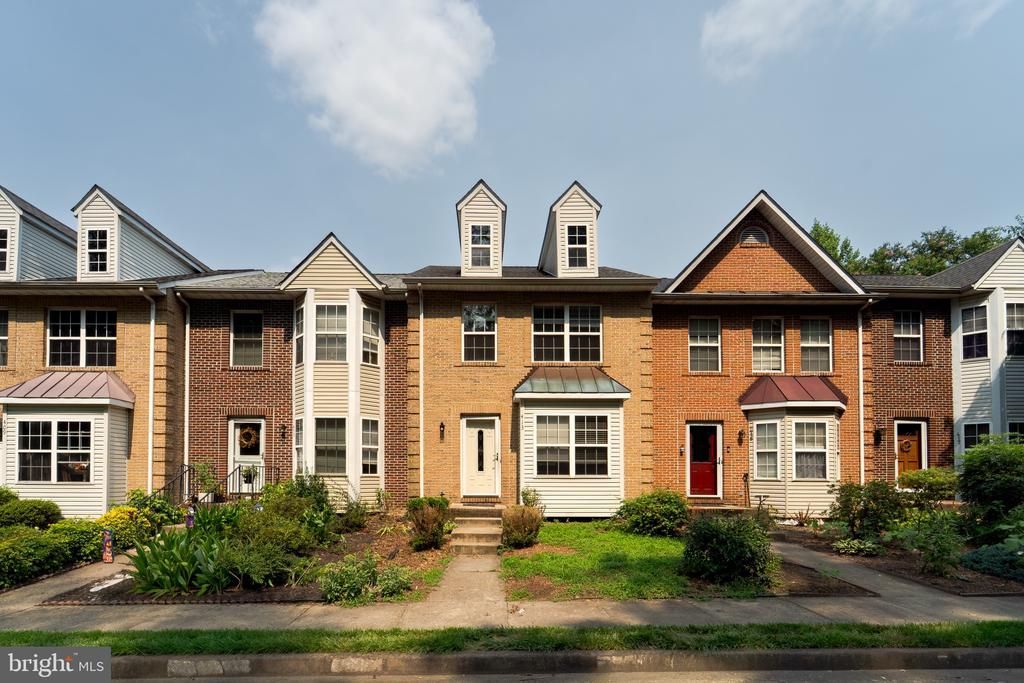
Ready to move in. 2 master bedroom on 3rd level. 1 +1 on basement level. This quiet 3 BR, 3.5 BA townhome offers the perfect balance of privacy and convenience. Tucked away on a quiet street and backing to mature trees, you’ll enjoy a peaceful setting while remaining just minutes from I-95, the VRE, commuter lots, shopping, dining, and local attractions. Inside, brand-new carpet has been installed throughout all bedrooms, while hardwood flooring extends through most of the main level. The backyard offers a great opportunity to create your own garden retreat. The fully finished home spans three levels. The main level features a renovated kitchen, dining room, spacious living room, and a convenient powder room. Just off the living room, the large deck provides an ideal space for relaxing or entertaining and includes stairs leading down to the backyard. The walkout lower level is fully finished with a spacious family room, full bath, laundry area, and a den or home office, making it an excellent space for guests, remote work, or everyday living. Upstairs, you’ll find two generously sized primary bedrooms, each with its own en suite bath. One suite features a separate stall shower and soaking tub, while the other includes a tub/shower combination.
Property Features
Property Type: Rental - Townhouse
Basement: Daylight, Partial, Fully Finished, Outside Entrance
Basement: Yes
Cooling: None
Fuel Type: Electric
Heating: Heat Pump(s)
Home Style: Colonial
Lot Size: 0.04 Acres
Roof Type: Asphalt
Stories: 2.0
Year Built: 1995
Feature Descriptions
Additional Structures: Above Grade, Below Grade
Appliances: Built-In Microwave, Dishwasher, Disposal, Dryer, Exhaust Fan, Oven/Range - Electric, Range Hood, Refrigerator, Stainless Steel Appliances, Washer
Days on Site: 9
Exterior: Combination
HOA Fee: $0.00/Monthly
Interior: Bathroom - Jetted Tub, Bathroom - Stall Shower, Bathroom - Tub Shower, Breakfast Area, Carpet, Ceiling Fan(s), Combination Dining/Living, Crown Moldings, Kitchen - Gourmet, Recessed Lighting, Upgraded Countertops, Walk-in Closet(s), Wood Floors, Skylight(s), Floor Plan - Traditional
Lot Dimensions: 0.04 Acre(S)
Parking Features: Parking Lot, Assigned
Pet Restrictions: Case by Case Basis
Sewer: Public Sewer
SQFT Above Finished: 1296
SQFT Total Finished: 1296
Structure Type: Interior Row/Townhouse
Total Garage/Parking Spaces: 2
Water: Public
Local Schools
School District: STAFFORD COUNTY PUBLIC SCHOOLS
Listed By / Shown By
Listed By
Agency Name: AMPLUS REALTY, LLC.
Agency Phone: 7032315572
Shown By
Agent Name: Steve Jones
Agent Phone: (804) 405-7969
Agency Title: Joyner Fine Properties





©Joyner Fine Properties - Seller will consider paying buyer agent compensation based upon the terms and conditions of any offer made. Said compensation to be negotiated in the purchase agreement.
Privacy Policy / DMCA Notice / ADA Accessibility


This site is hosted, designed and copyright
© 1994 - 2026 by
Delta Media Group, Inc. -- Patent Pending --
Agency License Information: Joyner Fine Properties and its agents are licensed in the Commonwealth of Virginia.
413 Lakeview Court | MLS# VAST2052008
This property located at 413 Lakeview Court, Stafford, VA 22554 is currently listed for rent with an asking price of $2,400 / Monthly. Lakeview Court is located within the STAFFORD COUNTY PUBLIC SCHOOLS school district. Search Stafford real estate on stevejones.joynerfineproperties.com today.