


BEDS3
BATHS3 full 1 partial
SQUARE FEET2,520
MLS#VAST2049350
STATUSPENDING
PROPERTY TYPERental - Townhouse
SUBDIVISIONWOODSTREAM
SCHOOLSTAFFORD COUNTY PUBLIC SCHOOLS
Property Description
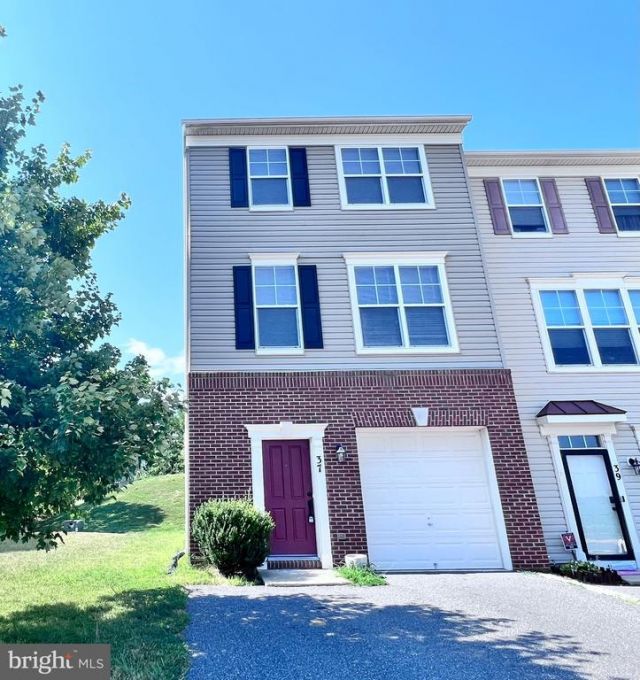
Spacious end unit townhouse, 3 finished levels with 1 car garage. Open floor plan w with gorgeous kitchen, breakfast bar, center island with granite countertops, dining and living room with hardwood floors. Primary bedroom with tray ceiling, sitting area, WIC and master bathroom with oversized shower, soaking tub, & his/her vanities. Laundry on upper level. Backs to hill with trees. Cul-de-sac, close to shopping/I-95, Quantico, restaurants and shopping. Neighborhood with pool!!
Property Features
Property Type: Rental - Townhouse
Basement: Yes
Basement: Outside Entrance, Rear Entrance, Full, Walkout Level
Cooling: Central A/C
Fuel Type: Natural Gas
Garage: 1 car attached
Heating: Forced Air
Home Style: Colonial
Lot Size: 0.08 Acres
Roof Type: Shingle
Stories: 3.0
Year Built: 2013
Feature Descriptions
Additional Structures: Above Grade, Below Grade
Appliances: Washer/Dryer Hookups Only, Dishwasher, Disposal, Exhaust Fan, Oven/Range - Gas, Refrigerator, Dryer, Microwave, Washer
Building Name: WOODSTREAM
Community Amenities: Basketball Courts, Common Grounds, Jog/Walk Path, Pool - Outdoor, Tot Lots/Playground
Days on Site: 72
Exterior: Vinyl Siding
Exterior: Sidewalks
HOA Fee: $0.00/Monthly
Interior: Attic, Kitchen - Island, Kitchen - Eat-In, Dining Area, Breakfast Area, Upgraded Countertops, Primary Bath(s), Wood Floors, Crown Moldings, Recessed Lighting, Floor Plan - Open
Lot: Backs to Trees, Cul-de-sac
Lot Dimensions: 0.08 Acre(S)
Parking Features: Attached Garage, Asphalt Driveway, Asphalt Driveway
Pet Restrictions: Case by Case Basis
Rent Includes: HOA/Condo Fee
Rooms: Living Room, Dining Room, Primary Bedroom, Bedroom 2,Bedroom 3,Kitchen, Family Room
Sewer: Public Sewer
SQFT Above Finished: 1680
SQFT Below Finished: 840
SQFT Total Finished: 2520
Structure Type: End of Row/Townhouse
Total Garage/Parking Spaces: 1
Utilities: Cable TV Available
Water: Public
Windows: Screens, Double Pane
Local Schools
High School: NORTH STAFFORD
Elementary School: HAMPTON OAKS
School District: STAFFORD COUNTY PUBLIC SCHOOLS
Listed By / Shown By
Listed By
Agency Name: Heatherman Homes, LLC.
Agency Phone: 5406282226
Shown By
Agent Name: Steve Jones
Agent Phone: (804) 405-7969
Agency Title: Joyner Fine Properties





©Joyner Fine Properties - Seller will consider paying buyer agent compensation based upon the terms and conditions of any offer made. Said compensation to be negotiated in the purchase agreement.
Privacy Policy / DMCA Notice / ADA Accessibility


This site is hosted, designed and copyright
© 1994 - 2026 by
Delta Media Group, Inc. -- Patent Pending --
Agency License Information: Joyner Fine Properties and its agents are licensed in the Commonwealth of Virginia.
37 Rapidan | MLS# VAST2049350
This property located at 37 Rapidan, Stafford, VA 22554 is currently listed for rent with an asking price of $2,675 / Monthly. Rapidan is located within the STAFFORD COUNTY PUBLIC SCHOOLS school district. Search Stafford real estate on stevejones.joynerfineproperties.com today.