


BEDS3
BATHS2 full 1 partial
SQUARE FEET2,355
MLS#679902
STATUS
PROPERTY TYPEResidential -
SUBDIVISIONOLD TRAIL
Property Description
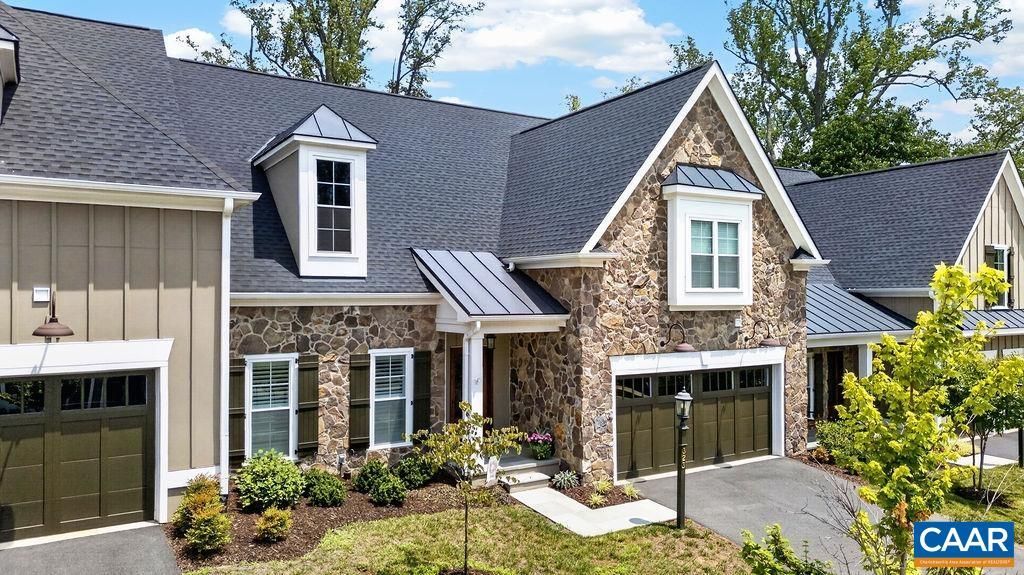
Just wow! Imagine what it is like to experience the space and comfort of a stunning Craig Builders home that has been built and maintained to exacting standards. Live the lock and leave lifestyle as the HOA handles the exterior yard maintenance and snow removal. Walk to the Golf Club, Swim Club and the Old Trail Village Town Center. This home was built with extraordinary width, not often found in attached or even detached homes in Old Trail. This added space is immediately evident as soon as you enter the Chefs Kitchen and Vaulted Great Room. Step out to the large, screened porch to find a personal oasis where you can cozy up to the two-sided fireplace, catch the big game or just relax and enjoy the privacy. From there you can walk right out to the patio and rear yard which is perfect for pets and kids. The gourmet kitchen complemented by a large island and a dry bar makes entertaining a breeze. Dont forget to check out the oversized pantry. Upstairs find an oversized loft, full bath and two generous bedrooms each with its own walk-in closet. The upstairs utility room offers ample storage leaving room in the two-car garage for your vehicles. Act now as this home wont last long. Make it yours before someone else makes it theirs.
Property Features
Property Type: Residential -
Cooling: Central Air, Heat Pump
Garage: 2 car attached
Heating: Central, Electric, Forced Air, Heat Pump
Home Style: Bungalow, Patio Home
Lot Size: 0.09 Acres
Roof Type: Architectural, Metal, Other
Taxes: $7,522
Year Built: 2022
Amenities
Double Vanity
Primary Downstairs
Walk-In Closet(s)
Breakfast Bar
Tray Ceiling(s)
Entrance Foyer
Kitchen Island
Loft
Recessed Lighting
Utility Room
Vaulted Ceiling(s)
Porch
Feature Descriptions
Appliances: Built-In Oven, Dishwasher, Gas Cooktop, Disposal, Microwave, Refrigerator, Tankless Water Heater
Association Amenities: Golf Course, Meeting/Banquet/Party Room, Playground, Pool, Sports Fields, Trail(s), Transportation Service
Community Features: Sidewalks
Exterior: Fiber Cement, Stick Built, Stone
Fencing: Privacy
Fireplace: Glass Doors, Gas Log
Flooring: Carpet, Ceramic Tile, Luxury Vinyl Plank
HOA: Yes
HOA Fee: 323/ Quarterly
Laundry: Stacked
Lot: Dead End, Level
Parcel#: 55E-01-22-20
Parking: Asphalt, Attached, Electricity, Garage Faces Front, Garage, Garage Door Opener
Parking Notes: Asphalt, Attached, Electricity, Garage Faces Front, Ga
Patio/Porch: Concrete, Front Porch, Patio, Porch, Screened
Pool: None, Association
Pool: None, Association
Security: Smoke Detector(s), Surveillance System, Carbon Monoxide Detector(s)
Sewer: Public Sewer
Special View Info: Residential, Trees/Woods
Utilities: Fiber Optic Available, Propane
View: Residential, Trees/Woods
Water: Public
Window: Double Pane Windows
Local Schools
High School: Western Albemarle
Middle School: Henley
Elementary School: Brownsville
Listed By / Shown By
Listed By
Agency Name: WINTERGREEN REALTY, LLC
Agency Phone: 434-361-0500
Shown By
Agent Name: Steve Jones
Agent Phone: (804) 405-7969
Agency Title: Joyner Fine Properties

Estimate Your Payment
Estimated Payment
$ 5,167.33 per month $4,292.88 Principal & Interest $626.83 Property Tax $247.62 Homeowner's InsuranceChange Payment Information




©Joyner Fine Properties - Seller will consider paying buyer agent compensation based upon the terms and conditions of any offer made. Said compensation to be negotiated in the purchase agreement.
Privacy Policy / DMCA Notice / ADA Accessibility


This site is hosted, designed and copyright
© 1994 - 2026 by
Delta Media Group, Inc. -- Patent Pending --
Agency License Information: Joyner Fine Properties and its agents are licensed in the Commonwealth of Virginia.
323 Avondale Ln | MLS# 679902
This home located at 323 Avondale Ln , Crozet, VA 22932 is currently listed for sale with an asking price of $848,975. This property was built in 2022 and has 3 bedrooms and 2 full and 1 partial baths with 2355 sq. ft. Avondale Ln is located in the OLD TRAIL subdivision. Search OLD TRAIL real estate on stevejones.joynerfineproperties.com today.