

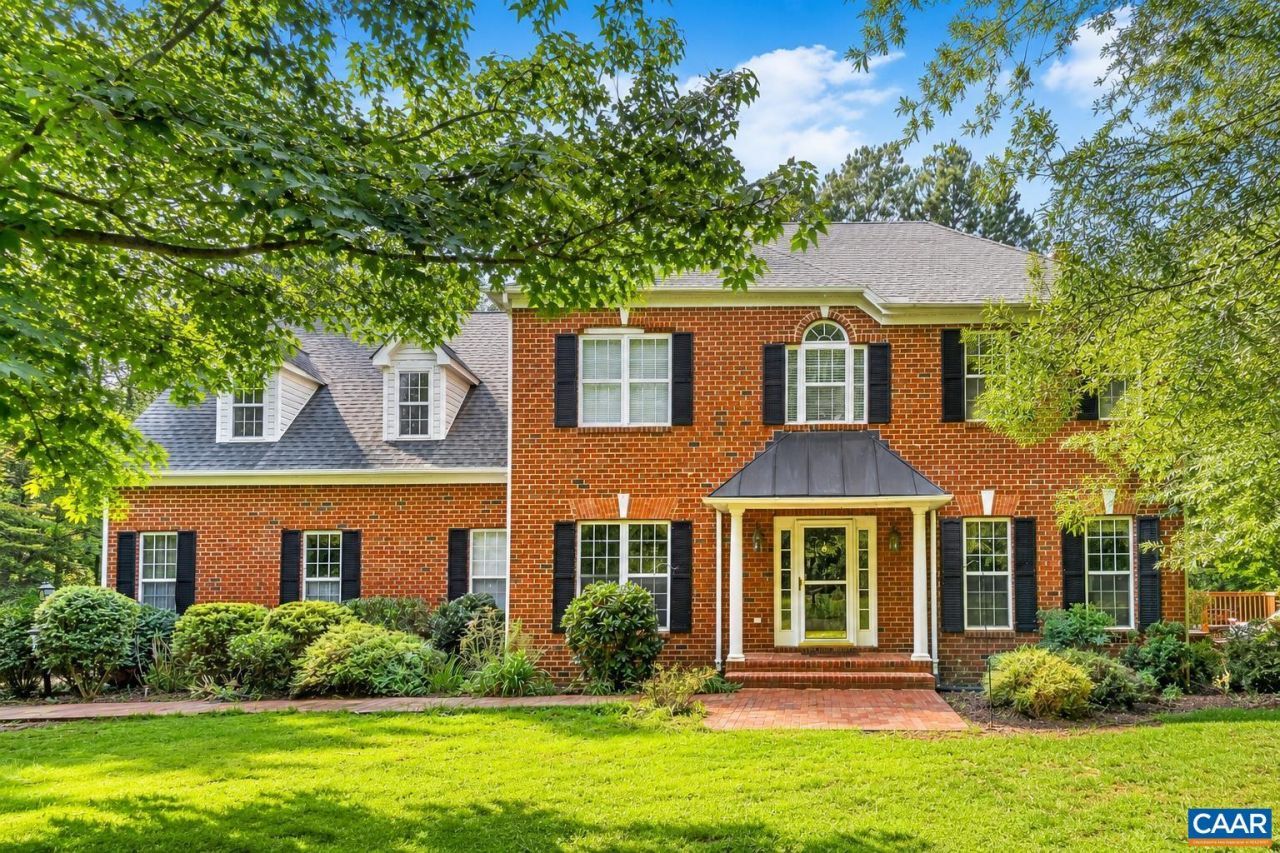

BEDS5
BATHS4 full 1 partial
SQUARE FEET3,783
MLS#679849
STATUS
PROPERTY TYPEResidential - Single Family
SUBDIVISIONGREEN SPRING ESTATES
Property Description
Tucked away on nearly two private acres, this beautifully maintained Keswick home offers the perfect balance of peaceful country living and everyday convenience. The inviting floor plan is designed for both comfortable daily living and effortless entertaining, with abundant natural light, spacious gathering areas, and seamless indoor-outdoor living. Step outside to enjoy the expansive yard, mature trees, pool and tranquil setting?perfect for morning coffee, evening sunsets, gardening, or simply enjoying nature. Located just minutes from Charlottesville, Pantops, and Zion Crossroads, youll appreciate the privacy of country living while remaining close to shopping, dining, healthcare, and major commuter routes.
Property Features
Property Type: Residential - Single Family
Basement: Exterior Entry, Full, Finished, Heated, Interior Entry, Walk-Out Access, Apartment
Basement: Yes
Cooling: Central Air
Garage: 2 car attached
Heating: Central, Electric
Lot Size: 1.86 Acres
Stories: 3.0
Taxes: $3,971
Year Built: 2002
Feature Descriptions
Days on Site: 1
Exterior: Stick Built
Parcel#: Lot 16 Db 1124/386
Parking: Attached, Garage, Garage Door Opener, Garage Faces Side
Parking Notes: Attached, Garage, Garage Door Opener, Garage Faces Si
Sewer: Septic Tank
Utilities: Fiber Optic Available
Water: Private, Well
Local Schools
High School: Louisa
Middle School: Louisa
Elementary School: Moss-Nuckols
Listed By / Shown By
Listed By
Agency Name: JASON MITCHELL REAL ESTATE
Agency Phone: 917-626-3747
Shown By
Agent Name: Steve Jones
Agent Phone: (804) 405-7969
Agency Title: Joyner Fine Properties

Estimate Your Payment
Estimated Payment
$ 4,069.32 per month $3,534.52 Principal & Interest $330.92 Property Tax $203.88 Homeowner's InsuranceChange Payment Information




©Joyner Fine Properties - Seller will consider paying buyer agent compensation based upon the terms and conditions of any offer made. Said compensation to be negotiated in the purchase agreement.
Privacy Policy / DMCA Notice / ADA Accessibility


This site is hosted, designed and copyright
© 1994 - 2026 by
Delta Media Group, Inc. -- Patent Pending --
Agency License Information: Joyner Fine Properties and its agents are licensed in the Commonwealth of Virginia.
292 Keswick Glen Dr | MLS# 679849
This single family home located at 292 Keswick Glen Dr , Keswick, VA 22947 is currently listed for sale with an asking price of $699,000. This property was built in 2002 and has 5 bedrooms and 4 full and 1 partial baths with 3783 sq. ft. Keswick Glen Dr is located in the GREEN SPRING ESTATES subdivision. Search GREEN SPRING ESTATES real estate on stevejones.joynerfineproperties.com today.