


BEDS3
BATHS2 full 2 partial
SQUARE FEET2,166
MLS#VAST2052326
STATUSACTIVE
PROPERTY TYPEResidential - Townhouse
SUBDIVISIONWOODSTREAM
SCHOOLSTAFFORD COUNTY PUBLIC SCHOOLS
Property Description
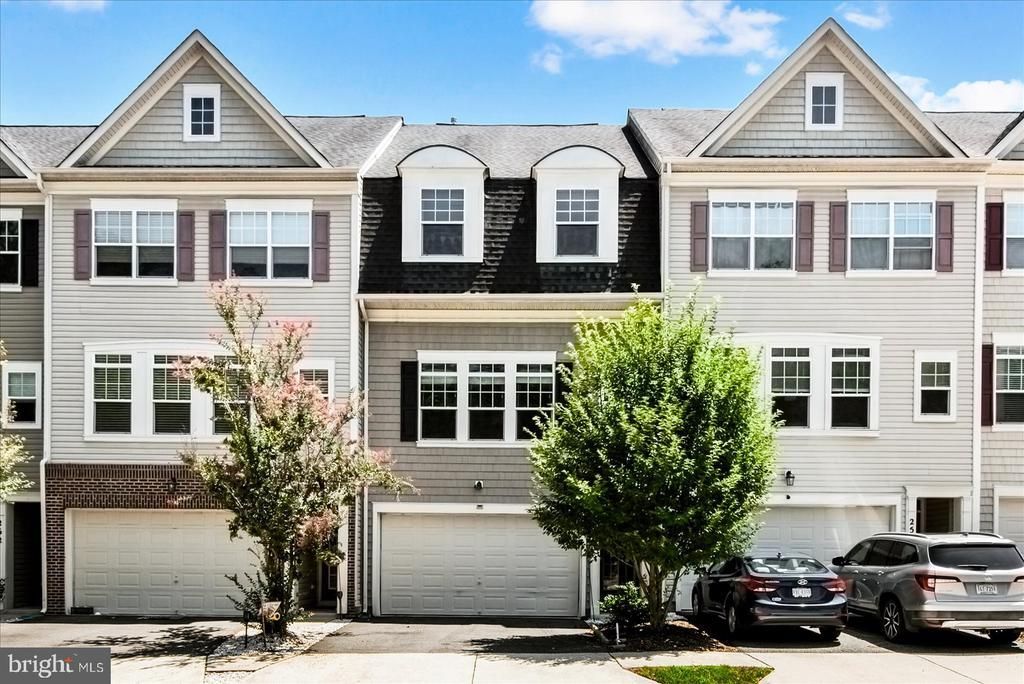
Beautifully maintained and move-in ready HOME on a CUL-DE-SAC! This GORGEOUS 3-level townhome offers 3 bedrooms, 3 full baths, & 1 half bath in one of North Stafford's most sought-after Amenity filled communities, including pool, playgrounds, walking trails, and more. HOmE BOASTS LOVELY HARDWOOD floors throughout the main level, leading to a STUNNING GOURMET kitchen with GRANITE countertops, stainless steel appliances, and sliding glass doors that open to the deck overlooking a PRIVATE WOODED BACKDROP. The spacious owner's suite features a large PRIVATE LUX BATH & WALK IN CLOSET, creating the PERFECT retreat at the end of the day. FINISHED LOWER LEVEL GRAND ROOM provides a generous flex space with room for everyone, IMAGINE a Media room, Game Room, Home GYM, office, Play room OR FOURTH BEDROOM. FANTASTIC commuter location just minutes to I-95, HOV, Quantico, shopping, restaurants, and everything North Stafford has to offer. THIS ONE TRULY FEELs LIKE HOME!
Property Features
Property Type: Residential - Townhouse
Basement: Yes
Basement: Fully Finished
Cooling: None
Fuel Type: Natural Gas
Garage: 2
Heating: Central
Home Style: Colonial
Lot Size: 0.05 Acres
Stories: 3.0
Taxes: $4,404
Year Built: 2013
Feature Descriptions
Additional Structures: Above Grade, Below Grade
Appliances: Built-In Microwave, Dishwasher, Disposal, Dryer, Washer, Stove
Exterior: Mixed
HOA Fee: $90.00/Monthly
Lot Dimensions: 0.05 Acre(S)
Parking Features: Asphalt Driveway
Parking Notes: 2 Total Parking Spaces
Sewer: Public Sewer
SQFT Above Finished: 1774
SQFT Below Finished: 392
SQFT Total Finished: 2166
Structure Type: Interior Row/Townhouse
Total Garage/Parking Spaces: 2
Water: Public
Local Schools
School District: STAFFORD COUNTY PUBLIC SCHOOLS
Listed By / Shown By
Listed By
Agency Name: RE/MAX Supercenter
Agency Phone: 5403712211
Shown By
Agent Name: Steve Jones
Agent Phone: (804) 405-7969
Agency Title: Joyner Fine Properties

Estimate Your Payment
Estimated Payment
$ 3,094.05 per month $2,578.33 Principal & Interest $367.00 Property Tax $148.72 Homeowner's InsuranceChange Payment Information




©Joyner Fine Properties - Seller will consider paying buyer agent compensation based upon the terms and conditions of any offer made. Said compensation to be negotiated in the purchase agreement.
Privacy Policy / DMCA Notice / ADA Accessibility


This site is hosted, designed and copyright
© 1994 - 2026 by
Delta Media Group, Inc. -- Patent Pending --
Agency License Information: Joyner Fine Properties and its agents are licensed in the Commonwealth of Virginia.
258 Short Branch Road | MLS# VAST2052326
This townhouse located at 258 Short Branch Road , Stafford, VA 22556 is currently listed for sale with an asking price of $509,900. This property was built in 2013 and has 3 bedrooms and 2 full and 2 partial baths with 2166 sq. ft. Short Branch Road is located in the WOODSTREAM subdivision within the STAFFORD COUNTY PUBLIC SCHOOLS school district. Search WOODSTREAM real estate on stevejones.joynerfineproperties.com today.