


BEDS2
BATHS1 full 1 partial
SQUARE FEET1,197
MLS#VAFX2329566
STATUSACTIVE
PROPERTY TYPEResidential - Townhouse
SUBDIVISIONRESTON
SCHOOLFAIRFAX COUNTY PUBLIC SCHOOLS
Property Description
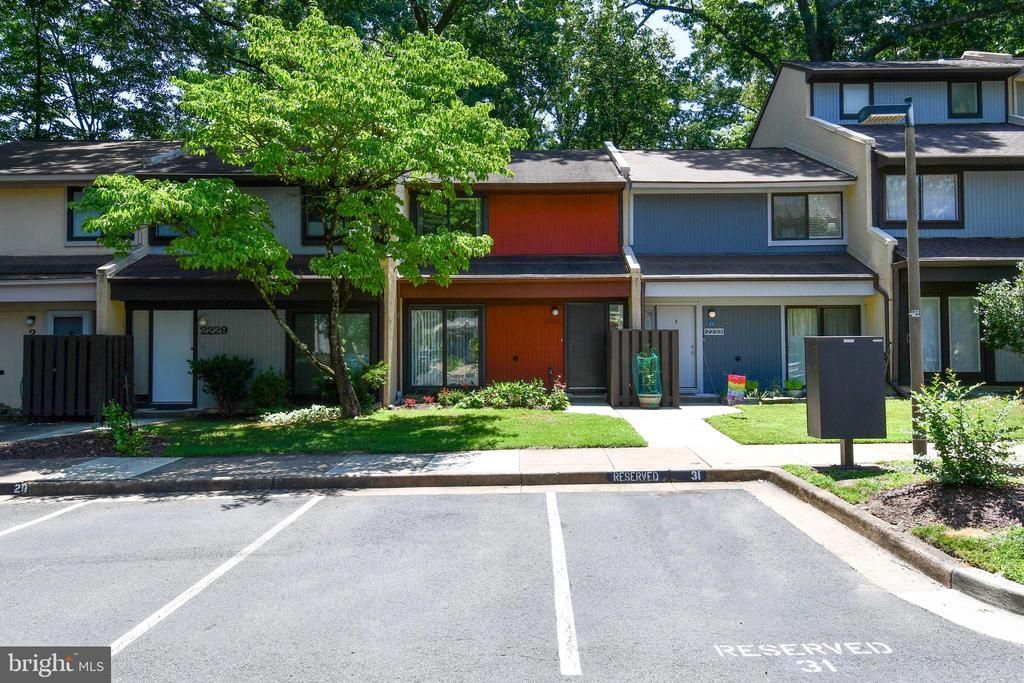
Discover the perfect place to call home! This beautifully renovated two-story residence offers 2 spacious bedrooms, 1 full bathroom, and 1 half bathroom, combining modern updates with comfort and convenience.The home has been thoughtfully refreshed with neutral interior paint, luxury plank flooring on the main level, and brand-new carpeting on the stairs and upper level. The redesigned kitchen features sleek stainless steel appliances, updated cabinetry, and contemporary finishes, creating a stylish and functional space for everyday living. Situated at the end of a quiet street, this home provides a peaceful setting ideal for relaxing and enjoying your surroundings. Step outside to your private backyard patio, where mature trees create a serene, shaded retreat perfect for entertaining or unwinding after a long day. Adding to the home's luxury is an assigned parking space located immediately in front of the residence. Conveniently located approximately two miles from South Lakes Shopping Center and the Wiehle–Reston Metro Station, you'll enjoy easy access to everyday conveniences, popular dining destinations, shopping, and a seamless commute.
Property Features
Property Type: Residential - Townhouse
Cooling: Heat Pump(s)
Fuel Type: Electric
Heating: Central, Forced Air
Home Style: Contemporary
Lot Size: 0.03 Acres
Stories: 2.0
Taxes: $5,370
Year Built: 1974
Feature Descriptions
Additional Structures: Above Grade, Below Grade
Appliances: Built-In Microwave, Dishwasher, Disposal, Dryer, Energy Efficient Appliances, ENERGY STAR Dishwasher, ENERGY STAR Refrigerator, Exhaust Fan, Microwave, Oven/Range - Electric, Range Hood, Refrigerator, Stainless Steel Appliances, Stove, Washer, Water Heater
Community Amenities: Bike Trail, Common Grounds, Jog/Walk Path, Pickleball Courts, Pool - Outdoor, Racquet Ball, Tennis Courts
Days on Site: 1
Electric: Underground
Exterior: Sidewalks
Exterior: Wood Siding
Flooring: Carpet, Luxury Vinyl Plank
HOA Fee: $100.00/Monthly
Interior: Bathroom - Tub Shower, Floor Plan - Open, Upgraded Countertops, Walk-in Closet(s), Combination Kitchen/Dining
Lot Dimensions: 0.03 Acre(S)
Parking Features: Assigned, General Common Elements
Pet Restrictions: No Pet Restrictions
Rooms: Living Room, Dining Room, Bedroom 2,Kitchen, Bedroom 1,Bathroom 1,Half Bath
Sewer: Public Sewer
Special View Info: Trees/Woods
SQFT Above Finished: 1197
SQFT Total Finished: 1197
Structure Type: Interior Row/Townhouse
Utilities: Electric Available, Water Available, Under Ground
Water: Public
Local Schools
High School: SOUTH LAKES
Middle School: HUGHES
Elementary School: TERRASET
School District: FAIRFAX COUNTY PUBLIC SCHOOLS
Listed By / Shown By
Listed By
Agency Name: RE/MAX Executives
Agency Phone: 7033180067
Shown By
Agent Name: Steve Jones
Agent Phone: (804) 405-7969
Agency Title: Joyner Fine Properties

Estimate Your Payment
Estimated Payment
$ 2,800.71 per month $2,224.88 Principal & Interest $447.50 Property Tax $128.33 Homeowner's InsuranceChange Payment Information




©Joyner Fine Properties - Seller will consider paying buyer agent compensation based upon the terms and conditions of any offer made. Said compensation to be negotiated in the purchase agreement.
Privacy Policy / DMCA Notice / ADA Accessibility


This site is hosted, designed and copyright
© 1994 - 2026 by
Delta Media Group, Inc. -- Patent Pending --
Agency License Information: Joyner Fine Properties and its agents are licensed in the Commonwealth of Virginia.
2231 Cartwright Place | MLS# VAFX2329566
This townhouse located at 2231 Cartwright Place, Reston, VA 20191 is currently listed for sale with an asking price of $440,000. This property was built in 1974 and has 2 bedrooms and 1 full and 1 partial baths with 1197 sq. ft. Cartwright Place is located in the RESTON subdivision within the FAIRFAX COUNTY PUBLIC SCHOOLS school district. Search RESTON real estate on stevejones.joynerfineproperties.com today.