


BEDS3
BATHS2 full 1 partial
SQUARE FEET2,292
MLS#VALO2139522
STATUSACTIVE
PROPERTY TYPEResidential - Townhouse
SUBDIVISIONPOTOMAC TERRACE
SCHOOLLOUDOUN COUNTY PUBLIC SCHOOLS
Property Description
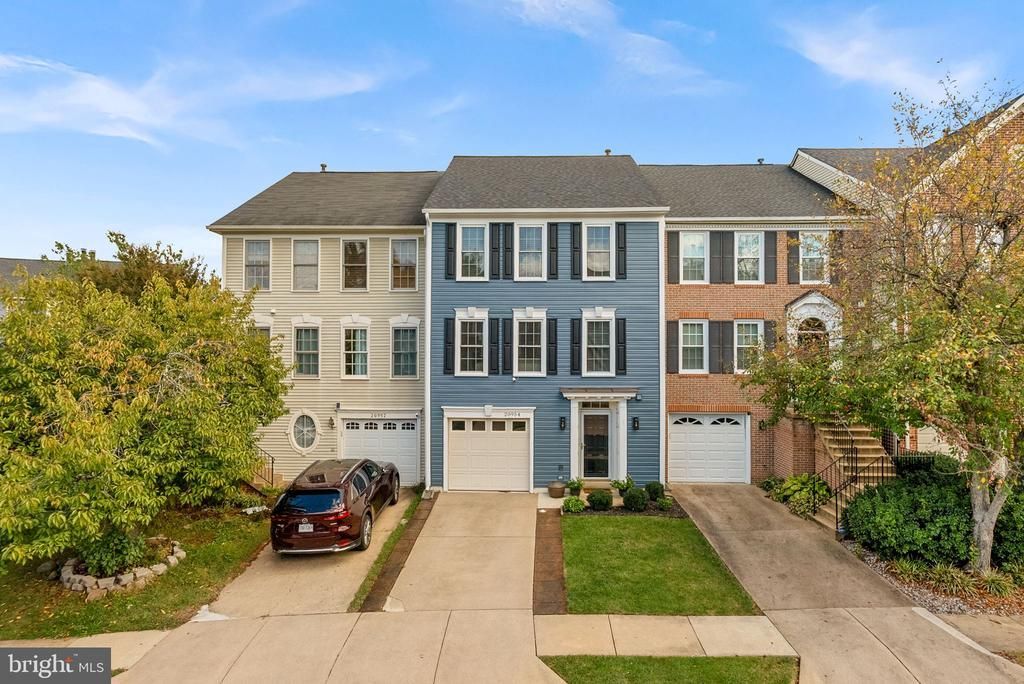
Welcome to 20954 Oakspring Square in the sought-after Cascades community! This well-maintained 3-bedroom, 2-bath home features numerous recent updates, including a new roof and siding (2026), new carpet (October 2026), and fresh interior paint (October 2026). The updated kitchen features a new refrigerator, dishwasher, and microwave (March 2025). The primary bedroom includes a beautifully updated closet (September 2025) with a transferable lifetime warranty. Additional improvements include luxury vinyl plank flooring on the main level, updated windows, upgraded light fixtures, and ceiling fans. Enjoy all that Cascades has to offer, including five community pools, walking trails, playgrounds, tennis courts, and more. Conveniently located near shopping, dining, major commuter routes, and Dulles International Airport. With so many updates already completed, this home is ready for its next owners!
Property Features
Property Type: Residential - Townhouse
Cooling: Ceiling Fan(s), Central A/C
Fuel Type: Natural Gas
Garage: 1
Heating: Forced Air, Central
Lot Size: 0.04 Acres
Roof Type: Architectural Shingle
Stories: 3.0
Taxes: $4,894
Year Built: 1991
Feature Descriptions
Additional Structures: Above Grade, Below Grade
Appliances: Built-In Microwave, Dishwasher, Disposal, Dryer, Exhaust Fan, Icemaker, Oven/Range - Gas, Refrigerator, Stainless Steel Appliances, Washer, Water Heater
Community Amenities: Basketball Courts, Bike Trail, Club House, Common Grounds, Community Center, Exercise Room, Fitness Center, Meeting Room, Party Room, Pickleball Courts, Picnic Area, Pool - Outdoor, Recreational Center, Swimming Pool, Tennis Courts, Tot Lots/Playground
Days on Site: 1
Electric: 120/240V
Exterior: Vinyl Siding
Fencing: Rear
Flooring: Luxury Vinyl Plank, Carpet, Ceramic Tile
HOA Fee: $115.00/Monthly
Interior: Bathroom - Tub Shower, Carpet, Ceiling Fan(s), Chair Railings, Floor Plan - Open, Kitchen - Eat-In, Primary Bath(s), Recessed Lighting, Upgraded Countertops, Walk-in Closet(s), Window Treatments
Lot Dimensions: 0.04 Acre(S)
Parking Features: Concrete Driveway
Parking Notes: 1 Total Parking Spaces
Pet Restrictions: No Pet Restrictions
Sewer: Public Sewer
SQFT Above Finished: 2292
SQFT Total Finished: 2292
Structure Type: Interior Row/Townhouse
Total Garage/Parking Spaces: 1
Water: Public
Windows: Bay/Bow, Casement, Double Hung
Local Schools
High School: POTOMAC FALLS
Middle School: RIVER BEND
Elementary School: POTOWMACK
School District: LOUDOUN COUNTY PUBLIC SCHOOLS
Listed By / Shown By
Listed By
Agency Name: Corcoran McEnearney
Agency Phone: 5403387770
Shown By
Agent Name: Steve Jones
Agent Phone: (804) 405-7969
Agency Title: Joyner Fine Properties

Estimate Your Payment
Estimated Payment
$ 3,777.21 per month $3,185.62 Principal & Interest $407.83 Property Tax $183.75 Homeowner's InsuranceChange Payment Information




©Joyner Fine Properties - Seller will consider paying buyer agent compensation based upon the terms and conditions of any offer made. Said compensation to be negotiated in the purchase agreement.
Privacy Policy / DMCA Notice / ADA Accessibility


This site is hosted, designed and copyright
© 1994 - 2026 by
Delta Media Group, Inc. -- Patent Pending --
Agency License Information: Joyner Fine Properties and its agents are licensed in the Commonwealth of Virginia.
20954 Oakspring Square | MLS# VALO2139522
This townhouse located at 20954 Oakspring Square, Sterling, VA 20165 is currently listed for sale with an asking price of $630,000. This property was built in 1991 and has 3 bedrooms and 2 full and 1 partial baths with 2292 sq. ft. Oakspring Square is located in the POTOMAC TERRACE subdivision within the LOUDOUN COUNTY PUBLIC SCHOOLS school district. Search POTOMAC TERRACE real estate on stevejones.joynerfineproperties.com today.