


BEDS4
BATHS2 full 1 partial
SQUARE FEET2,596
MLS#679522
STATUS
PROPERTY TYPEResidential - Single Family
SUBDIVISIONFOREST LAKES
Property Description
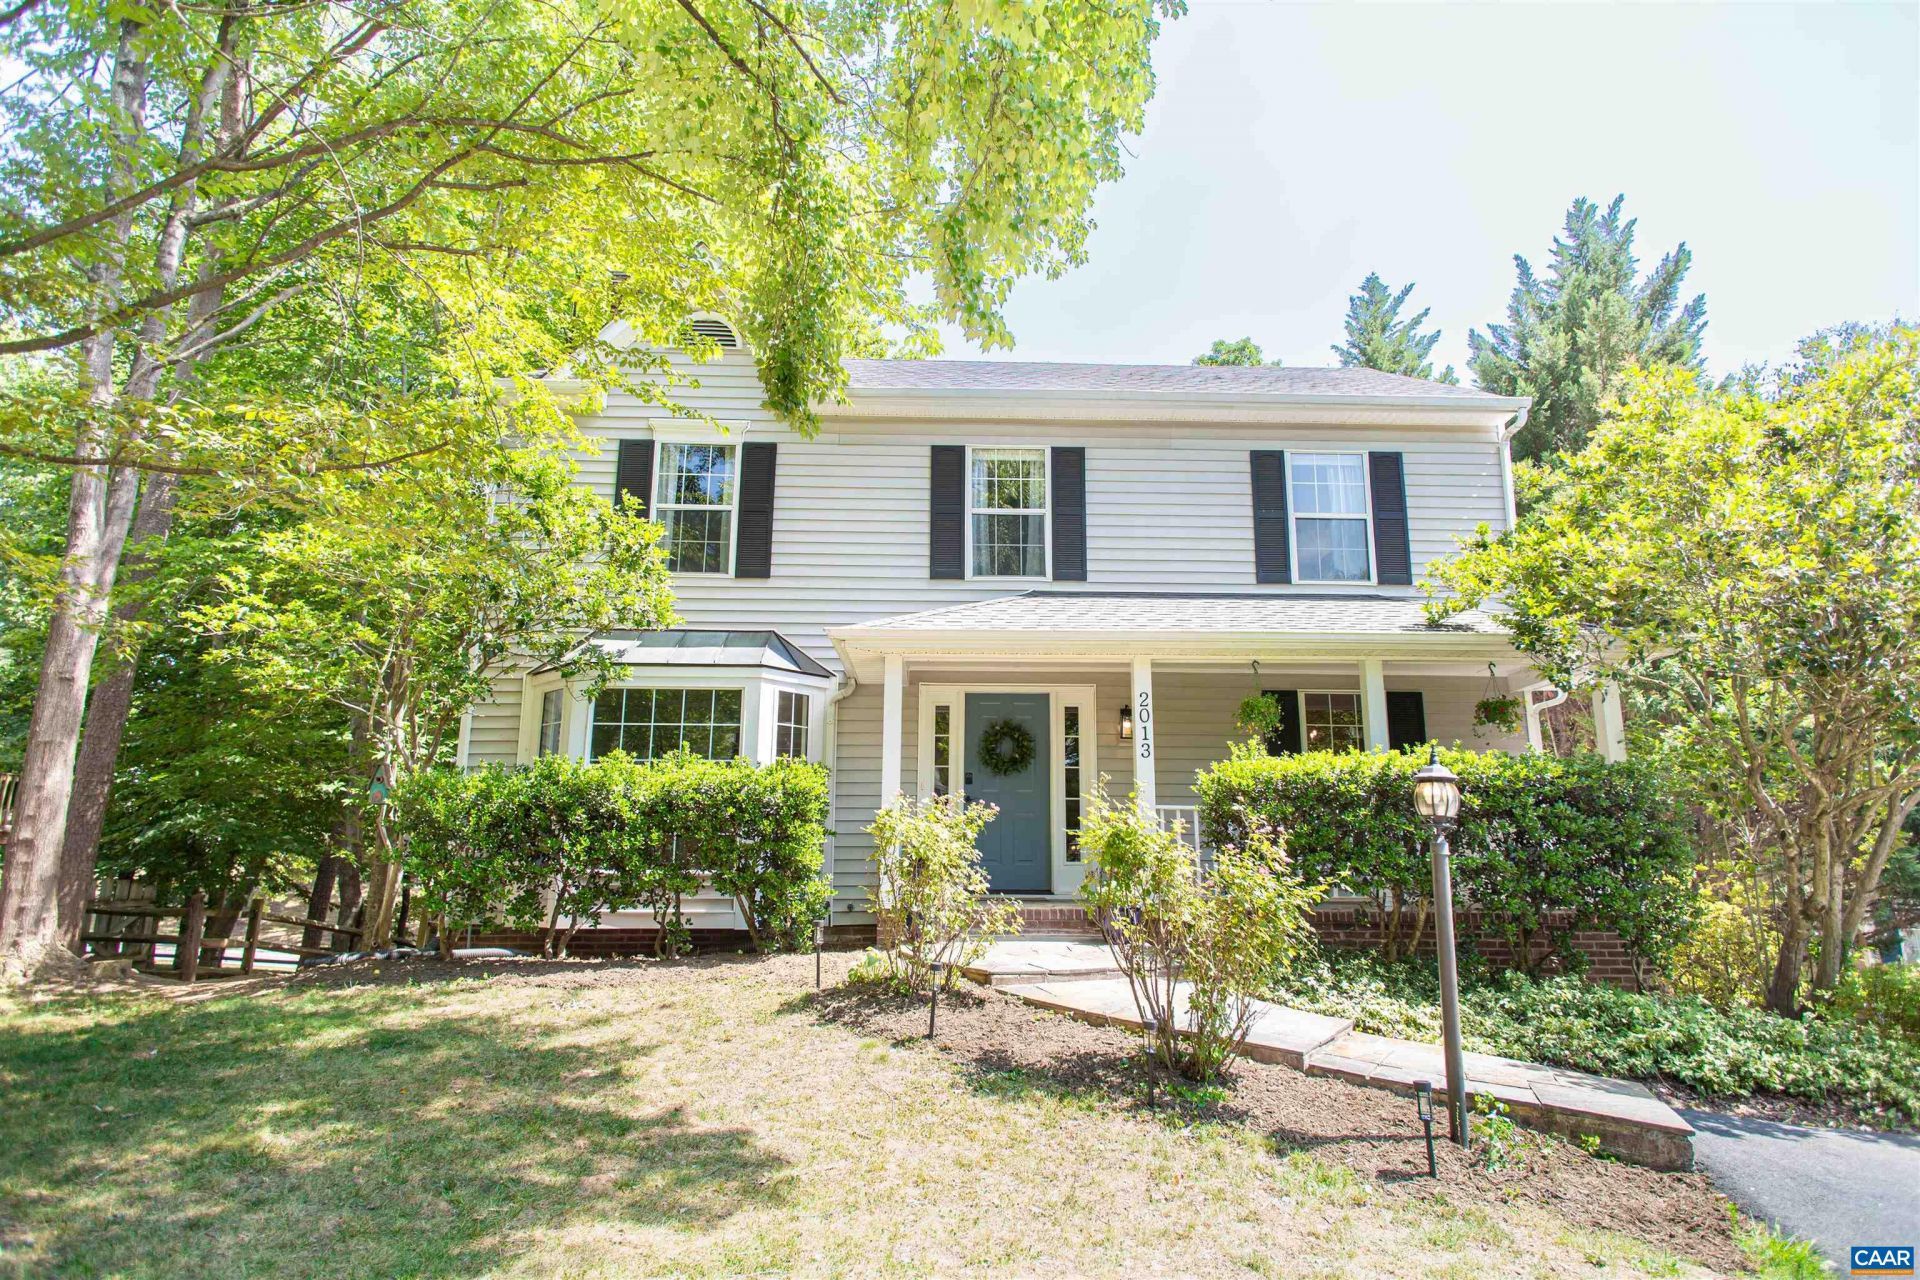
Open House CANCELLED. Property is now Under Contract! Situated on a quiet cul-de-sac in the desirable Forest Lakes community, this inviting home offers generous living spaces & a functional floor plan. A welcoming front porch leads into a bright living room with natural light that flows into the cozy family room featuring built-in shelving & a wood-burning fireplace. Theres a spacious kitchen with granite countertops, a formal dining room, & combination laundry/half bath, complemented by durable LVP flooring throughout. Upstairs, youll find a primary suite with private bath, 3 additional bedrooms, & full bath. The finished walk-out basement offers extra space with a large rec room, private guest room or home office, & a generous storage/utility room. Improvements include a whole-house surge protector, HVAC UV air sterilizer, & whole-house dehumidifier. Outside, enjoy the expansive rear deck overlooking the fenced backyard?perfect for entertaining, gardening, pets, or play. Enjoy one of the counties most amenity rich neighborhoods with pools, tennis courts, playgrounds, walking trails, fishing ponds, miles of sidewalks, & walking access to Lakeside Middle School.
Property Features
Property Type: Residential - Single Family
Basement: Yes
Basement: Exterior Entry, Full, Finished, Heated, Interior Entry, Walk-Out Access
Cooling: Central Air
Fenced: Yes
Fireplaces: 1
Heating: Central, Heat Pump
Lot Size: 0.21 Acres
Stories: 2.0
Taxes: $4,913
Year Built: 1990
Amenities
Home Office
Utility Room
Fully Fenced
Feature Descriptions
Appliances: Dishwasher, Electric Range, Microwave, Refrigerator, Dryer, Washer
Association Amenities: Clubhouse, Sport Court, Playground, Pool, Tennis Court(s), Trail(s), Water
Days on Site: 9
Exterior: Stick Built, Vinyl Siding
Fencing: Fenced, Full
Fireplace: One, Masonry, Wood Burning
Flooring: Carpet, Luxury Vinyl Plank
HOA: Yes
HOA Fee: 348/ Quarterly
Lot: Cul-De-Sac, Level
Parcel#: 046B3-00-0H-03200
Parking: Asphalt, Off Street
Parking Notes: Asphalt, Off Street
Patio/Porch: Deck, Front Porch, Porch
Pool: Association
Pool: Association
Security: Surveillance System
Sewer: Public Sewer
Special View Info: Residential
Utilities: Cable Available, Fiber Optic Available, Natural Gas Available
View: Residential
Water: Public
Local Schools
High School: Albemarle
Middle School: Lakeside
Elementary School: Baker-Butler
Listed By / Shown By
Listed By
Agency Name: MONTAGUE, MILLER & CO. - WESTFIELD
Agency Phone: 434-973-5393
Shown By
Agent Name: Steve Jones
Agent Phone: (804) 405-7969
Agency Title: Joyner Fine Properties

Estimate Your Payment
Estimated Payment
$ 3,082.99 per month $2,527.77 Principal & Interest $409.42 Property Tax $145.80 Homeowner's InsuranceChange Payment Information




©Joyner Fine Properties - Seller will consider paying buyer agent compensation based upon the terms and conditions of any offer made. Said compensation to be negotiated in the purchase agreement.
Privacy Policy / DMCA Notice / ADA Accessibility


This site is hosted, designed and copyright
© 1994 - 2026 by
Delta Media Group, Inc. -- Patent Pending --
Agency License Information: Joyner Fine Properties and its agents are licensed in the Commonwealth of Virginia.
2013 Locke Ln | MLS# 679522
This single family home located at 2013 Locke Ln, Charlottesville, VA 22911 is currently listed for sale with an asking price of $499,900. This property was built in 1990 and has 4 bedrooms and 2 full and 1 partial baths with 2596 sq. ft. Locke Ln is located in the FOREST LAKES subdivision. Search FOREST LAKES real estate on stevejones.joynerfineproperties.com today.