


BEDS3
BATHS2 full 1 partial
SQUARE FEET2,070
MLS#VAFX2330960
STATUSACTIVE
PROPERTY TYPEResidential - Townhouse
SUBDIVISIONFOSTERS GLEN
SCHOOLFAIRFAX COUNTY PUBLIC SCHOOLS
Property Description
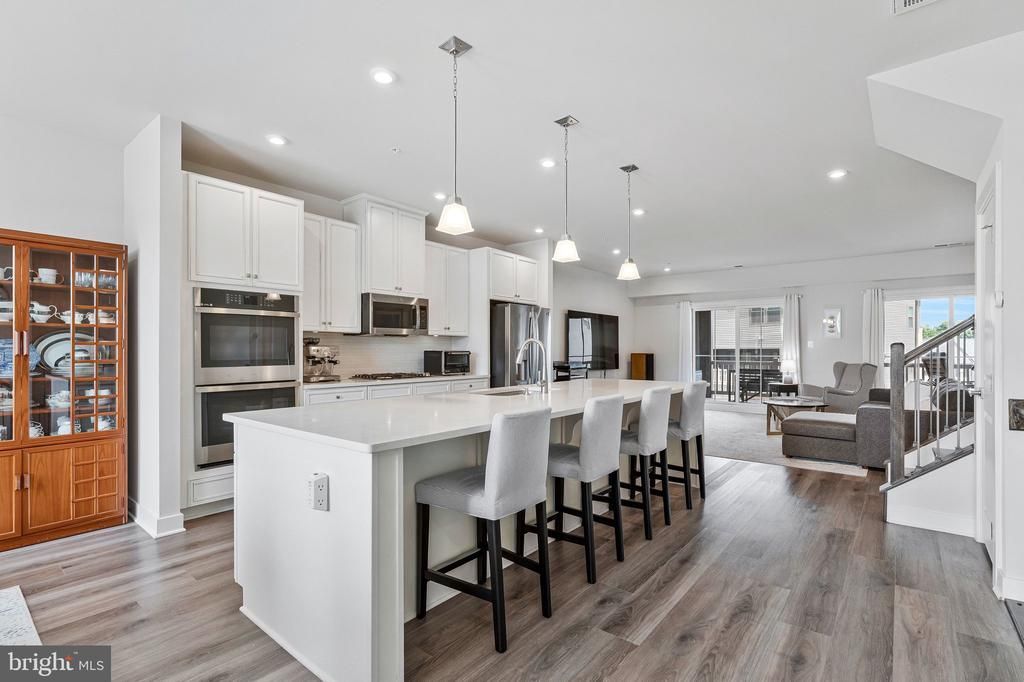
A luxurious modern townhome-style condo living in the coveted Foster Glen community. Ryan Picasso model with 3 bedrooms, 2 full and 1 half bathrooms, a Sky Lanai, a garage and a driveway. This end unit home with the additional windows gets lots of natural sunlight. On the main level, your dream kitchen wows you with its high-end Stainless-Steel appliances, quartz countertops, top-of-the-line white cabinetry, and large island. The kitchen seamlessly flows into the huge 23' by 15' great room that walks out to an open-air balcony with a gas fireplace. There are also a dining room and a powder room on this floor. Upstairs, the primary suite features 2 walk in closets. The en-suite bathroom provides for 2 separate vanities and a Roman-style shower with 2 showerheads. The other two additional bedrooms are both generously sized. Currently, one of these are being used as a home office. Outside, there are plenty of scenic walking paths with fitness stations, playgrounds, and a picnic pavilion. Enjoy easy access to the Silver Line Metro, major commuter routes, the Leesburg wine country, the Reston Town Center, Tysons Corner, Dulles International Airport, and a wealth of shopping, dining, and entertainment.
Upcoming Open Houses
Open House Sunday July 26th, 2:00pm - 4:00pm
Open House Saturday August 1st, 1:00pm - 3:00pm
Property Features
Property Type: Residential - Townhouse
Cooling: Central A/C
Fuel Type: Natural Gas
Heating: Forced Air
Home Style: Contemporary
Stories: 2.0
Taxes: $6,992
Year Built: 2022
Feature Descriptions
Additional Structures: Above Grade, Below Grade
Community Amenities: Jog/Walk Path, Other
Condo/Coop Fee: $365.95/Monthly
Exterior: Brick, Vinyl Siding
Parking Notes: 1 Total Parking Spaces
Pet Restrictions: Dogs OK, Cats OK
Sewer: Public Sewer, Public Septic
SQFT Above Finished: 2070
SQFT Total Finished: 2070
Structure Type: End of Row/Townhouse
Total Garage/Parking Spaces: 1
Water: Public
Local Schools
School District: FAIRFAX COUNTY PUBLIC SCHOOLS
Listed By / Shown By
Listed By
Agency Name: Kingdom Realty
Agency Phone: 7038521146
Shown By
Agent Name: Steve Jones
Agent Phone: (804) 405-7969
Agency Title: Joyner Fine Properties

Estimate Your Payment
Estimated Payment
$ 3,978.78 per month $3,210.91 Principal & Interest $582.67 Property Tax $185.21 Homeowner's InsuranceChange Payment Information




©Joyner Fine Properties - Seller will consider paying buyer agent compensation based upon the terms and conditions of any offer made. Said compensation to be negotiated in the purchase agreement.
Privacy Policy / DMCA Notice / ADA Accessibility


This site is hosted, designed and copyright
© 1994 - 2026 by
Delta Media Group, Inc. -- Patent Pending --
Agency License Information: Joyner Fine Properties and its agents are licensed in the Commonwealth of Virginia.
14057 Sunrise Valley Drive, Unit 9B | MLS# VAFX2330960
This townhouse located at 14057 Sunrise Valley Drive, Unit 9B, Herndon, VA 20171 is currently listed for sale with an asking price of $635,000. This property was built in 2022 and has 3 bedrooms and 2 full and 1 partial baths with 2070 sq. ft. Sunrise Valley Drive, Unit 9B is located in the FOSTERS GLEN subdivision within the FAIRFAX COUNTY PUBLIC SCHOOLS school district. Search FOSTERS GLEN real estate on stevejones.joynerfineproperties.com today.