


BEDS3
BATHS3 full 1 partial
SQUARE FEET2,202
MLS#VAFX2344410
STATUSPENDING
PROPERTY TYPEResidential - Townhouse
SUBDIVISIONFOXFIELD
SCHOOLFAIRFAX COUNTY PUBLIC SCHOOLS
Property Description
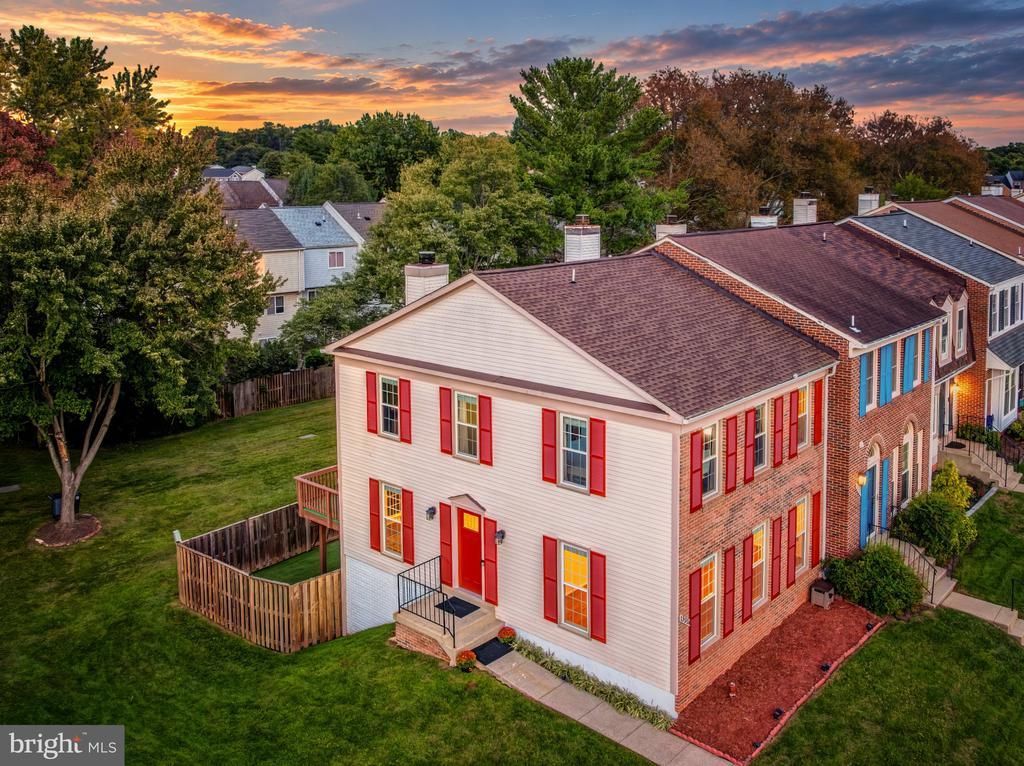
Mornings at 13224 Grand Junction start in a kitchen that looks like someone cared about it, with granite counters, espresso shaker cabinets, a tile backsplash and stainless appliances, and a door that opens to the deck so coffee can happen outside. This end unit home in Foxfield has windows on the side that bring in extra light, and hardwood floors run through the main level, where a formal dining room with shadow boxes, chair rail and crown molding sets the stage for holiday dinners and a spacious family room with recessed lighting is where everyone ends up the rest of the time. The fenced backyard with low maintenance turf is right outside, ready for the dog, the kids or a summer cookout, with no mowing and no mud. Upstairs, hardwood continues through three generous bedrooms, and the primary bedroom has the space and the bath to match, with a dual sink vanity, Carrara marble surrounds and a freestanding soaker tub made for long evenings. The hall bath and the main level powder room are both renovated with modern finishes and thoughtful touches. Downstairs, the finished walkout lower level is a second living space all its own. The rec room has a wood burning fireplace for movie nights and game days and a slider that opens to the backyard, the large den can be an office, workout room or game room depending on what your life needs, and the full bath is nicely appointed. Living in Foxfield means a community pool, a playground, tennis and basketball courts and walking trails right in the neighborhood, with the highly rated Chantilly High School pyramid and the CUE bus connecting to the Vienna/Fairfax-GMU Metro and George Mason University. Route 50, I-66, Route 28 and the Fairfax County Parkway are all close, Dulles Airport is nearby for travelers, and Wegmans, Whole Foods, Fair Oaks Mall, Fairfax Towne Center, Greenbriar and Sully Plaza cover errands and dinner out, while the Fairfax County Parkway Trail and Rocky Run Trail are great for biking and walking. The big updates are done, including the roof, gutters and front door in 2024, the AC in 2024, the windows and fence in 2022, new floors on the main level and upstairs in 2023, the bathrooms in 2025, the turf and washer and dryer in 2025, and fresh paint, new lower level floors and a freshly power washed exterior in 2026. Designer lighting was chosen with care throughout the house, the stairs are hardwood with decorative wrought iron railings, and two assigned parking spaces are right by the home.
Property Features
Property Type: Residential - Townhouse
Basement: Yes
Basement: Outside Entrance, Rear Entrance, Fully Finished, Heated, Walkout Level, Windows
Cooling: Central A/C, Ceiling Fan(s)
Fireplaces: 1
Fuel Type: Electric
Heating: Heat Pump(s), Forced Air
Home Style: Colonial
Lot Size: 0.06 Acres
Roof Type: Architectural Shingle
Stories: 3.0
Taxes: $7,341
Year Built: 1987
Feature Descriptions
Additional Structures: Above Grade, Below Grade
Appliances: Washer/Dryer Hookups Only, Dishwasher, Disposal, Dryer, Exhaust Fan, Microwave, Oven/Range - Electric, Refrigerator, Washer
Community Amenities: Common Grounds, Pool - Outdoor, Tennis Courts, Tot Lots/Playground, Basketball Courts
Days on Site: 35
Exterior: Brick Front, Aluminum Siding
Fencing: Fully, Rear
Fireplace: Fireplace - Glass Doors, Wood
Flooring: Hardwood, Luxury Vinyl Plank
HOA Fee: $108.00/Monthly
Interior: Kitchen - Country, Kitchen - Table Space, Dining Area, Primary Bath(s), Chair Railings, Crown Moldings, Window Treatments, Upgraded Countertops, Wood Floors, Floor Plan - Open, Floor Plan - Traditional
Lot: Backs - Open Common Area
Lot Dimensions: 0.06 Acre(S)
Parking Features: Assigned
Parking Notes: 2 Total Parking Spaces
Pet Restrictions: No Pet Restrictions
Sewer: Public Sewer
SQFT Above Finished: 1702
SQFT Below Finished: 500
SQFT Total Finished: 2202
Structure Type: End of Row/Townhouse
Total Garage/Parking Spaces: 2
Water: Public
Local Schools
High School: CHANTILLY
Middle School: FRANKLIN
Elementary School: LEES CORNER
School District: FAIRFAX COUNTY PUBLIC SCHOOLS
Listed By / Shown By
Listed By
Agency Name: Berkshire Hathaway HomeServices PenFed Realty
Agency Phone: 7037162900
Shown By
Agent Name: Steve Jones
Agent Phone: (804) 405-7969
Agency Title: Joyner Fine Properties

Estimate Your Payment
Estimated Payment
$ 4,489.20 per month $3,665.99 Principal & Interest $611.75 Property Tax $211.46 Homeowner's InsuranceChange Payment Information




©Joyner Fine Properties - Seller will consider paying buyer agent compensation based upon the terms and conditions of any offer made. Said compensation to be negotiated in the purchase agreement.
Privacy Policy / DMCA Notice / ADA Accessibility


This site is hosted, designed and copyright
© 1994 - 2026 by
Delta Media Group, Inc. -- Patent Pending --
Agency License Information: Joyner Fine Properties and its agents are licensed in the Commonwealth of Virginia.
13224 Grand Junction Drive | MLS# VAFX2344410
This townhouse located at 13224 Grand Junction Drive, Fairfax, VA 22033 is currently listed for sale with an asking price of $725,000. This property was built in 1987 and has 3 bedrooms and 3 full and 1 partial baths with 2202 sq. ft. Grand Junction Drive is located in the FOXFIELD subdivision within the FAIRFAX COUNTY PUBLIC SCHOOLS school district. Search FOXFIELD real estate on stevejones.joynerfineproperties.com today.