


BEDS4
BATHS2 full
SQUARE FEET1,884
MLS#2629213
STATUSActive
PROPERTY TYPEResidential - Single Family
SUBDIVISIONBeverly Hills
Property Description
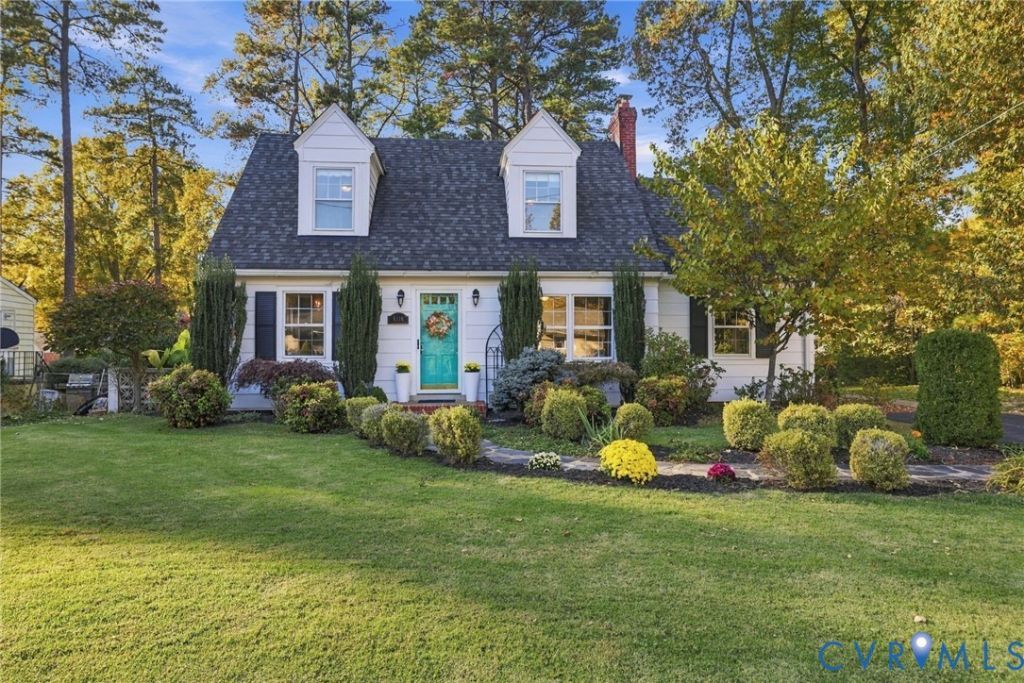
Timeless Charm Meets Thoughtful Modern Updates! Step inside and appreciate the warmth and character of the original hardwood floors, beautifully uncovered and refinished. The kitchen was completely remodeled, including the removal of the wall separating it from the dining room, creating a spacious, open gathering area perfect for entertaining, everyday living, and making lasting memories. Freshly painted kitchen cabinetry adds a sophisticated touch to this inviting space. Both bathrooms have received significant improvements, including a complete main-level bathroom renovation and upstairs bathroom updates featuring beautiful tile flooring and a vanity. The thoughtfully designed mudroom offers custom built-ins and updated tile flooring combining everyday functionality with style. Additional features include a convenient Murphy bed in the downstairs guest room that glows with an electric fireplace. The primary fireplace was converted to gas for cozy evenings. This beautiful home is heated and cooled with a heat pump/air conditioning along side radiators for those very cold winter days. Mini-split systems in the upstairs bedrooms provide additional comfort, while new windows in the primary bedroom and storm windows throughout offer added functionality. The home's original leaded glass windows have been lovingly preserved, maintaining its distinctive architectural charm. Outside, enjoy your own inviting retreat with a deck, concrete walkway, and patio, ideal for outdoor dining, entertaining, or simply relaxing. Rich in character and enhanced with thoughtful improvements, this home offers the best of both worlds-classic charm and modern-day comfort. A truly special property ready to welcome its next chapter!
Upcoming Open Houses
Open House Saturday November 7th, 12:00pm - 2:00pm
Open House Sunday November 8th, 12:00pm - 2:00pm
Property Features
Property Type: Residential - Single Family
Basement: Yes
Basement: Partial
Cooling: Central Air, Other
Heating: Heat Pump, Dual Fuel, Radiator(s)
Home Style: Cape Cod, Two Story
Lot Size: 0.29 Acres
Roof Type: Composition
Stories: 1.0
Taxes: $3,591
Year Built: 1939
Feature Descriptions
Appliances: Dryer, Dishwasher, Gas Cooking, Disposal, Microwave, Refrigerator, Range Hood, Stove, Washer
Door Features: French Doors, Storm Door(s)
Exclusions: Water Filtration System
Exterior: Asbestos, Drywall, Frame
Exterior: Deck, Storage, Shed, Paved Driveway
Fencing: None
Fireplace: Electric, Gas
Floor Features: Tile, Wood
Interior: Bookcases, Built-in Features, Bedroom on Main Level, Eat-in Kitchen, French Door(s)/Atrium Door(s), Fireplace, Granite Counters, Main Level Primary, Recessed Lighting, Window Treatments
Parcel#: 757-741-3362
Parking: Driveway, No Garage, Off Street, Oversized, Paved
Patio/Porch: Deck
Security: Smoke Detector(s)
Sewer: Public Sewer
Water: Public
Window: Leaded Glass, Storm Window(s), Window Treatments
Room Sizes
Living Room: 24.0 x 11.0 Level - First
Bedroom 4: 15.0 x 12.0 Level - First
Bedroom 3: 18.0 x 10.0 Level - Second
Bedroom 2: 14.0 x 12.0 Level - Second
Primary Bedroom: 15.0 x 12.0 Level - First
Laundry: 8.0 x 6.0 Level - First
Kitchen: 21.5 x 11.0 Level - First
Local Schools
High School: Freeman
Middle School: Tuckahoe
Elementary School: Tuckahoe
Listed By / Shown By
Listed By
Agency Name: KW Metro Center
Agency Contact: (804) 858-9000
Shown By
Agent Name: Steve Jones
Agent Phone: (804) 405-7969
Agency Title: Joyner Fine Properties

Estimate Your Payment
Estimated Payment
$ 3,288.90 per month $2,826.61 Principal & Interest $299.25 Property Tax $163.04 Homeowner's InsuranceChange Payment Information




These real estate listings were derived from the Central Virginia Regional Multiple Listing Service, LLC, of which this brokerage is an independently owned Participant. The information contained in these listings is deemed reliable but is not guaranteed. All MLS listings are © 2026 Central Virginia Regional Multiple Listing Service,LLC. All rights reserved. No one may copy and/or repost these MLS listings, or any portion thereof, without the written permission of an authorized officer of the Central Virginia Regional Multiple Listing Service, LLC. These listings are refreshed within a minimum of every seven calendar days. Thus, listings may appear here for properties no longer on the market. The information being provided is for consumers' personal, non-commercial use and may not be used for any purpose other than to identify prospective properties for purchasing or leasing.
©Joyner Fine Properties - Seller will consider paying buyer agent compensation based upon the terms and conditions of any offer made. Said compensation to be negotiated in the purchase agreement.
Privacy Policy / DMCA Notice / ADA Accessibility


This site is hosted, designed and copyright
© 1994 - 2026 by
Delta Media Group, Inc. -- Patent Pending --
Agency License Information: Joyner Fine Properties and its agents are licensed in the Commonwealth of Virginia.
1110 Dinwiddie Avenue | MLS# 2629213
This single family home located at 1110 Dinwiddie Avenue , Henrico, VA 23229 is currently listed for sale with an asking price of $559,000. This property was built in 1939 and has 4 bedrooms and 2 full baths with 1884 sq. ft. Dinwiddie Avenue is located in the Beverly Hills subdivision. Search Beverly Hills real estate on stevejones.joynerfineproperties.com today.