


BEDS3
BATHS3 full 1 partial
SQUARE FEET1,881
MLS#VASP2044170
STATUSCOMING SOON
PROPERTY TYPEResidential - Townhouse
SUBDIVISIONBALLANTRAYE
SCHOOLSPOTSYLVANIA COUNTY PUBLIC SCHOOLS
Property Description
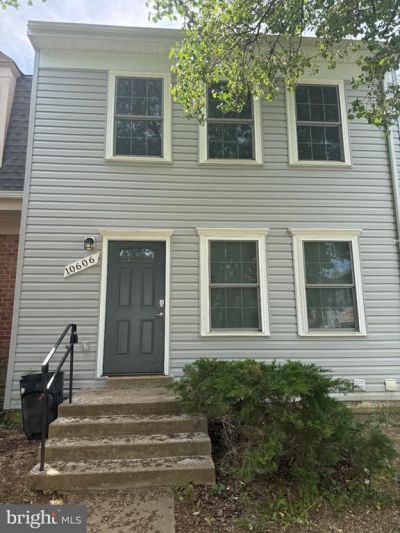
Discover the perfect blend of modern living and serene surroundings in this stunning townhouse located in the desirable Ballantraye community. Built in 2025, minutes away from the highway, this residence boasts a contemporary design with traditional architectural charm, offering 1,881 sq. ft. of thoughtfully designed space. Step inside to find a fully finished basement with a walkout entrance. The main level features a spacious living area that flows seamlessly into a well-appointed kitchen, equipped with appliances including a gas oven/range, dishwasher, microwave, refrigerator. Enjoy the inviting deck, where you can soak in the tranquil views of the nearby pond and lush greenery. This property backs to trees, providing a peaceful backdrop and a sense of privacy. With three bedrooms and three and a half bathrooms, this home is designed for comfort and convenience. Assigned off-street parking ensures you'll always have a place to call your own. The community association takes care of snow removal and trash services, allowing you to focus on enjoying your new home. This property is not just a house; it's a lifestyle. Embrace the beauty of nature while being close to everything you need. Don't miss your chance to make this exceptional townhouse your own!
Property Features
Property Type: Residential - Townhouse
Basement: Yes
Basement: Daylight, Full, Fully Finished, Outside Entrance, Walkout Level
Cooling: Central A/C
Fuel Type: Natural Gas
Heating: Central, Forced Air
Home Style: Traditional
Lot Size: 0.04 Acres
Stories: 3.0
Taxes: $2,875
Year Built: 2025
Feature Descriptions
Additional Structures: Above Grade, Below Grade
Appliances: Dishwasher, Oven/Range - Gas, Microwave, Refrigerator, Washer, Dryer
Building Name: BALLANTRAYE
Exterior: Aluminum Siding
Fencing: Fully, Wood
HOA Fee: $300.00/Quarterly
Lot: Backs to Trees
Lot Dimensions: 0.04 Acre(S)
Parking Features: Assigned
Pet Restrictions: No Pet Restrictions
Sewer: Public Sewer
Special View Info: Water
SQFT Above Finished: 1320
SQFT Below Finished: 561
SQFT Total Finished: 1881
Structure Type: Interior Row/Townhouse
Water: Public
Local Schools
High School: MASSAPONAX
Middle School: BATTLEFIELD
Elementary School: PARKSIDE
School District: SPOTSYLVANIA COUNTY PUBLIC SCHOOLS
Listed By / Shown By
Listed By
Agency Name: Samson Properties
Agency Phone: 5719219755
Shown By
Agent Name: Steve Jones
Agent Phone: (804) 405-7969
Agency Title: Joyner Fine Properties

Estimate Your Payment
Estimated Payment
$ 2,373.52 per month $2,017.56 Principal & Interest $239.58 Property Tax $116.38 Homeowner's InsuranceChange Payment Information




©Joyner Fine Properties - Seller will consider paying buyer agent compensation based upon the terms and conditions of any offer made. Said compensation to be negotiated in the purchase agreement.
Privacy Policy / DMCA Notice / ADA Accessibility


This site is hosted, designed and copyright
© 1994 - 2026 by
Delta Media Group, Inc. -- Patent Pending --
Agency License Information: Joyner Fine Properties and its agents are licensed in the Commonwealth of Virginia.
10606 Wakeman Drive | MLS# VASP2044170
This townhouse located at 10606 Wakeman Drive , Fredericksburg, VA 22407 is currently listed for sale with an asking price of $399,000. This property was built in 2025 and has 3 bedrooms and 3 full and 1 partial baths with 1881 sq. ft. Wakeman Drive is located in the BALLANTRAYE subdivision within the SPOTSYLVANIA COUNTY PUBLIC SCHOOLS school district. Search BALLANTRAYE real estate on stevejones.joynerfineproperties.com today.