


BEDS5
BATHS3 full 1 partial
SQUARE FEET4,036
MLS#VAST2051178
STATUSACTIVE
PROPERTY TYPEResidential - Single Family
SUBDIVISIONAPPLE GROVE
SCHOOLSTAFFORD COUNTY PUBLIC SCHOOLS
Property Description
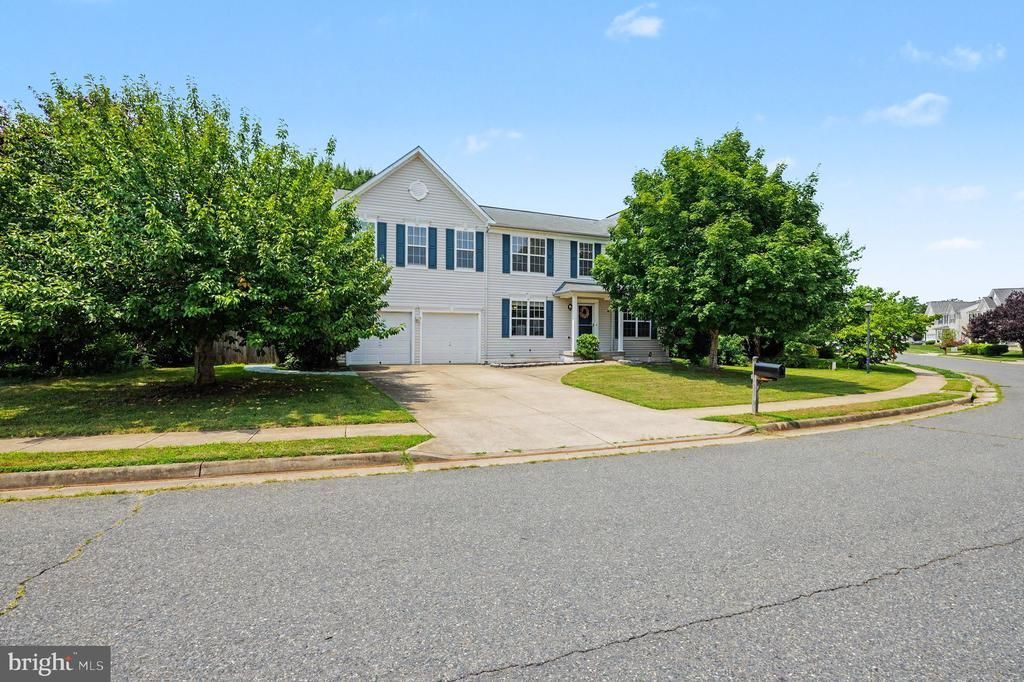
Searching for a move in ready home in Stafford VA with over 4,000 square feet, a finished basement, an open floor plan, and a private backyard? Welcome to 10 Halcomb Lane in the sought after Apple Grove community. This spacious Colonial offers flexible living with a large eat in kitchen, oversized loft, main level laundry, generous living and entertaining spaces, and a finished lower level with an additional bedroom, full bath, and recreation area. Tucked away on a quiet cul de sac backing to trees, and conveniently located near I 95, Quantico, commuter lots, shopping, dining, and Stafford's top amenities, this home delivers the space, comfort, and convenience for ease of living. Hardwood floors create a warm first impression, leading into formal living and dining rooms that offer exceptional flexibility for today's lifestyle. Whether you're looking for a home office, reading room, music room, or additional sitting area, the formal living room easily adapts to your needs. The formal dining room is perfectly suited for special gatherings and dinner parties, with a convenient butler style hallway providing direct access to the kitchen. The spacious eat in kitchen serves as the heart of the home, featuring a large center island, stainless steel appliances, abundant cabinetry, and generous counter space for cooking, entertaining, and everyday living. The kitchen flows seamlessly into the breakfast area and main living area, creating the open floor plan buyers are searching for while still offering defined spaces for comfort and functionality. A cozy fireplace and built in entertainment center anchor the space, providing the perfect setting for relaxing, entertaining, or gathering with friends. The upper level features a spacious loft that offers incredible flexibility as a second living area, media room, playroom, fitness space, creative studio, or home office. The expansive primary suite easily accommodates a king size bed with room for a sitting area, while the custom walk in closet system offers exceptional organization and storage. The three additional generously sized bedrooms are thoughtfully positioned on the opposite side of the upper level, creating added privacy for the primary suite. Each secondary bedroom also includes its own walk in closet, a highly desirable feature for storage and organization. The fully finished basement expands your living space with endless possibilities. The additional bedroom and full bathroom offer comfortable accommodations for overnight guests, while the private home office with elegant French doors creates an ideal workspace for remote work, studying, or creative pursuits. A dedicated recreation area is ready for movie nights with the included projector and screen, and the wet bar makes entertaining easy. Whether you're looking for a media room, game room, home gym, hobby space, or guest retreat, this finished basement offers the flexibility today's buyers value. Conveniently located in the heart of North Stafford, this home offers easy access to I 95, Quantico Marine Corps Base, commuter lots, and the Virginia Railway Express (VRE), making travel to Northern Virginia, Washington, DC, and Fredericksburg simple. Everyday conveniences are just minutes away, including Stafford Marketplace, Embrey Mill Town Center, Publix, Target, Lowe's, Starbucks, and a wide variety of local restaurants, shops, and everyday essentials. Adding even more convenience, a Harris Teeter has been announced for North Stafford, giving residents another grocery shopping option. Outdoor enthusiasts will appreciate nearby Government Island, Aquia Landing Park, and scenic walking trails, while history lovers can explore the National Museum of the Marine Corps and Historic Downtown Fredericksburg. Whether you're looking for an easy commute, everyday conveniences, outdoor recreation, or a location close to shopping and dining, this home places you in the center of everything that makes this the place to be.
Property Features
Property Type: Residential - Single Family
Basement: Connecting Stairway, Fully Finished, Sump Pump
Basement: Yes
Cooling: Ceiling Fan(s), Central A/C
Fireplaces: 1
Fuel Type: Electric
Garage: 2
Heating: Central
Home Style: Colonial
Lot Size: 0.22 Acres
Stories: 3.0
Taxes: $4,888
Year Built: 2002
Feature Descriptions
Additional Structures: Above Grade, Below Grade
Appliances: Built-In Microwave, Dishwasher, Disposal, Dryer, Refrigerator, Stove, Washer
Days on Site: 32
Exterior: Vinyl Siding
HOA Fee: $54.00/Monthly
Interior: Ceiling Fan(s), Family Room Off Kitchen, Floor Plan - Open, Kitchen - Eat-In, Kitchen - Island, Recessed Lighting, Walk-in Closet(s)
Lot Dimensions: 0.22 Acre(S)
Parking Notes: 2 Total Parking Spaces
Sewer: Public Sewer
SQFT Above Finished: 3136
SQFT Below Finished: 900
SQFT Total Finished: 4036
Structure Type: Detached
Total Garage/Parking Spaces: 2
Water: Public
Local Schools
School District: STAFFORD COUNTY PUBLIC SCHOOLS
Listed By / Shown By
Listed By
Agency Name: Coldwell Banker Elite
Agency Phone: 5406592141
Shown By
Agent Name: Steve Jones
Agent Phone: (804) 405-7969
Agency Title: Joyner Fine Properties

Estimate Your Payment
Estimated Payment
$ 3,723.22 per month $3,135.06 Principal & Interest $407.33 Property Tax $180.83 Homeowner's InsuranceChange Payment Information




©Joyner Fine Properties - Seller will consider paying buyer agent compensation based upon the terms and conditions of any offer made. Said compensation to be negotiated in the purchase agreement.
Privacy Policy / DMCA Notice / ADA Accessibility


This site is hosted, designed and copyright
© 1994 - 2026 by
Delta Media Group, Inc. -- Patent Pending --
Agency License Information: Joyner Fine Properties and its agents are licensed in the Commonwealth of Virginia.
10 Halcomb Lane | MLS# VAST2051178
This single family home located at 10 Halcomb Lane, Stafford, VA 22556 is currently listed for sale with an asking price of $620,000. This property was built in 2002 and has 5 bedrooms and 3 full and 1 partial baths with 4036 sq. ft. Halcomb Lane is located in the APPLE GROVE subdivision within the STAFFORD COUNTY PUBLIC SCHOOLS school district. Search APPLE GROVE real estate on stevejones.joynerfineproperties.com today.